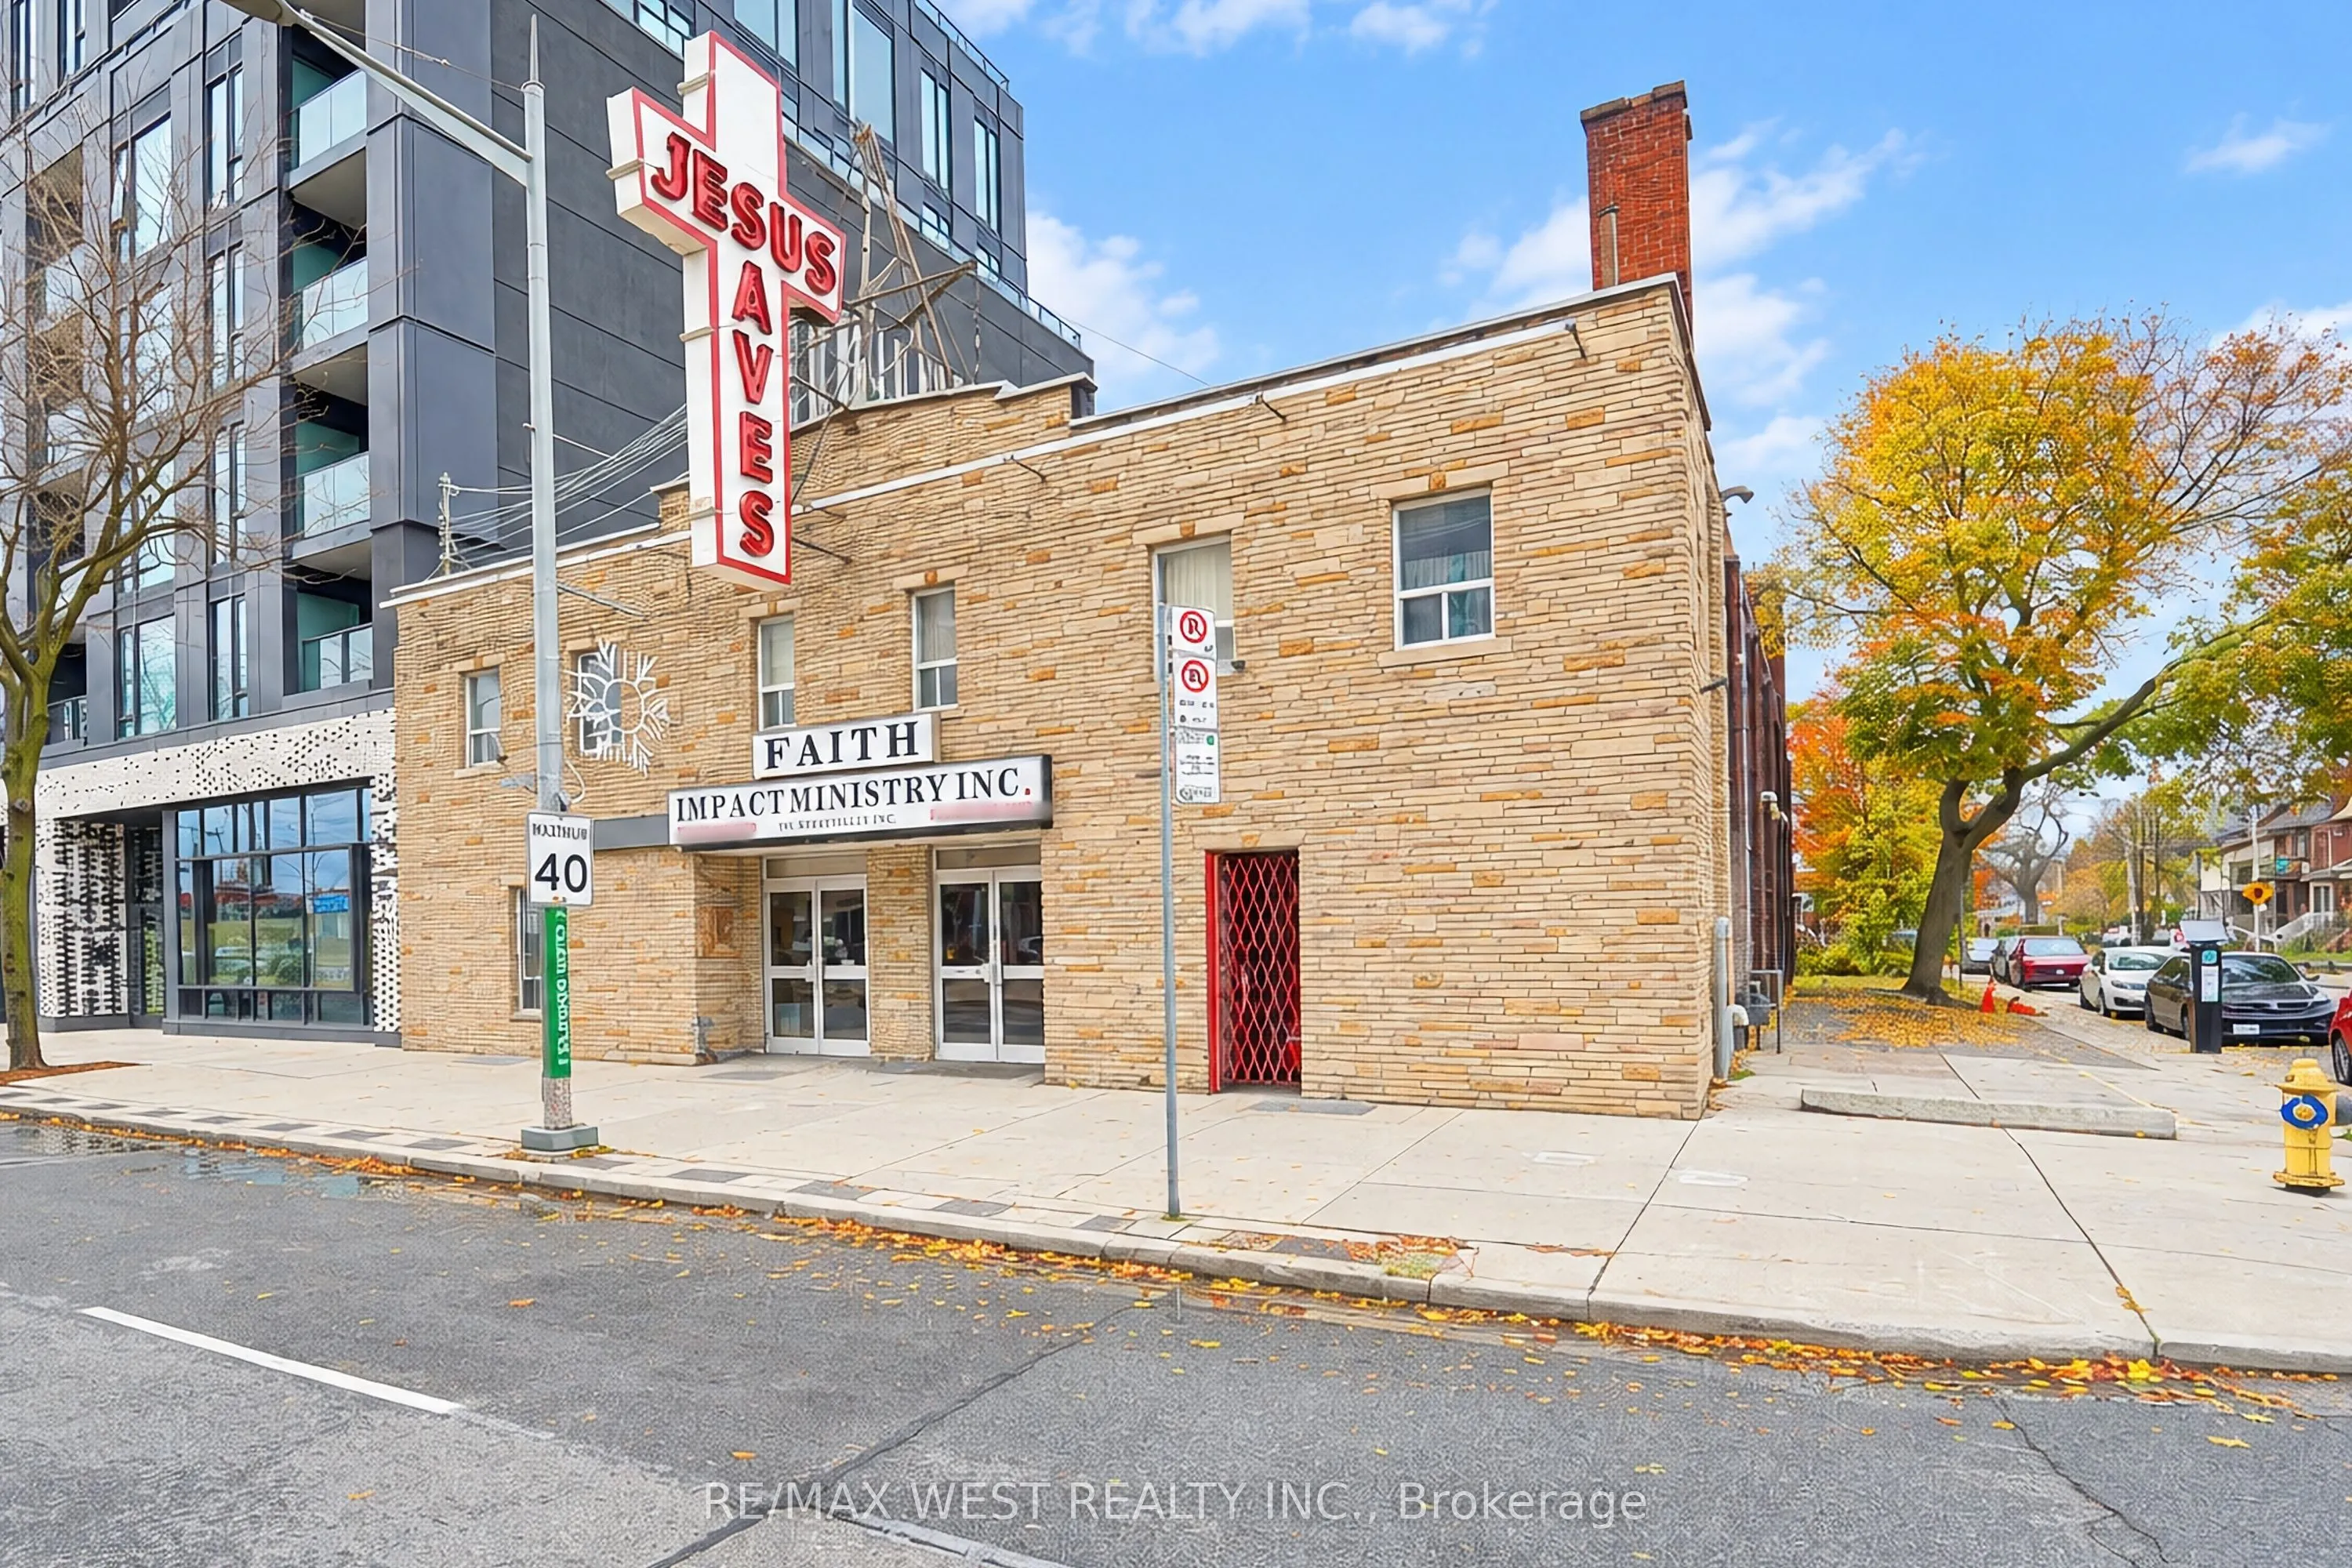
RARE OPPORTUNITY TO OWN A STANDALONE PLACE OF WORSHIP IN THE HEART OF TORONTO! Welcome to 1780 St. Clair Avenue West, an exceptional opportunity for religious organizations, faith-based communities, institutional users, and investors seeking a prominent property in one of Toronto's vibrant and well-...connected neighbourhoods. This well-maintained, approximately 5,673 sq. ft. freestanding building offers an impressive sanctuary with seating capacity for over 400 people, making it an ideal home for a growing congregation or faith community. The property also features a functional lower level with fellowship halls, providing valuable space for community gatherings, educational programs, meetings, and special events. Strategically situated along the bustling St. Clair Avenue West corridor, the property benefits from excellent visibility, convenient public transit access, and proximity to established residential communities, shops, restaurants, and everyday amenities. Whether you are looking to establish a new place of worship, expand an existing congregation, or explore potential institutional, residential, office, or redevelopment opportunities, this unique property offers tremendous possibilities, subject to applicable zoning and municipal approvals. A RARE CHANCE TO SECURE A SUBSTANTIAL FREESTANDING BUILDING IN TORONTO - AN OPPORTUNITY NOT TO BE MISSED!
Full Property Details
General
Business Type
Church
Retail Area
5673.00 Sq Ft
Total Area
5673.00 Square Feet
Sprinklers
No
Drive-In Level Shipping Doors
-
Double Man Shipping Doors
-
Grade Level Shipping Doors
-
Truck Level Shipping Doors
-
Business Type
Church
Retail Area
5673.00 Sq Ft
Total Area
5673.00 Square Feet
Sprinklers
No
Drive-In Level Shipping Doors
-
Double Man Shipping Doors
-
Grade Level Shipping Doors
-
Truck Level Shipping Doors
-
Interior
Washrooms
2
Heating Fuel
Gas Forced Air Open
Air Conditioning
Yes
Washrooms
2
Heating Fuel
Gas Forced Air Open
Air Conditioning
Yes
Exterior
Depth
103.0
Front
55.0
Lot Size
55 x 103.0 ft
Parking Spaces
-
Total Parking Spaces
-
Parking Description
Street
Garage Spaces
-
Zoning
Church/ Institutional CR3
Depth
103.0
Front
55.0
Lot Size
55 x 103.0 ft
Parking Spaces
-
Total Parking Spaces
-
Parking Description
Street
Garage Spaces
-
Zoning
Church/ Institutional CR3
Building Description
Home Type
Commercial
Subtype
Commercial Retail
Sewers
Sanitary+Storm
Water Supply
Municipal
Possession Date
No Data
Home Type
Commercial
Subtype
Commercial Retail
Sewers
Sanitary+Storm
Water Supply
Municipal
Possession Date
No Data
Community
Community
Weston-Pellam Park
Community
Weston-Pellam Park
Taxes & Fees
Tax Year
2025
Occupancy
Owner
Tax Year
2025
Occupancy
Owner
Similar Properties(No results)
Mortgage Calculator
Calculate your estimated monthly mortgage payment
Price
$4,000,000
$
%
%
Monthly payment
By clicking Save, we will calculate your estimated mortgage for all properties using the saved values (down payment percentage, interest rate, and amortization).
The accuracy and applicability of this calculator are not guaranteed.