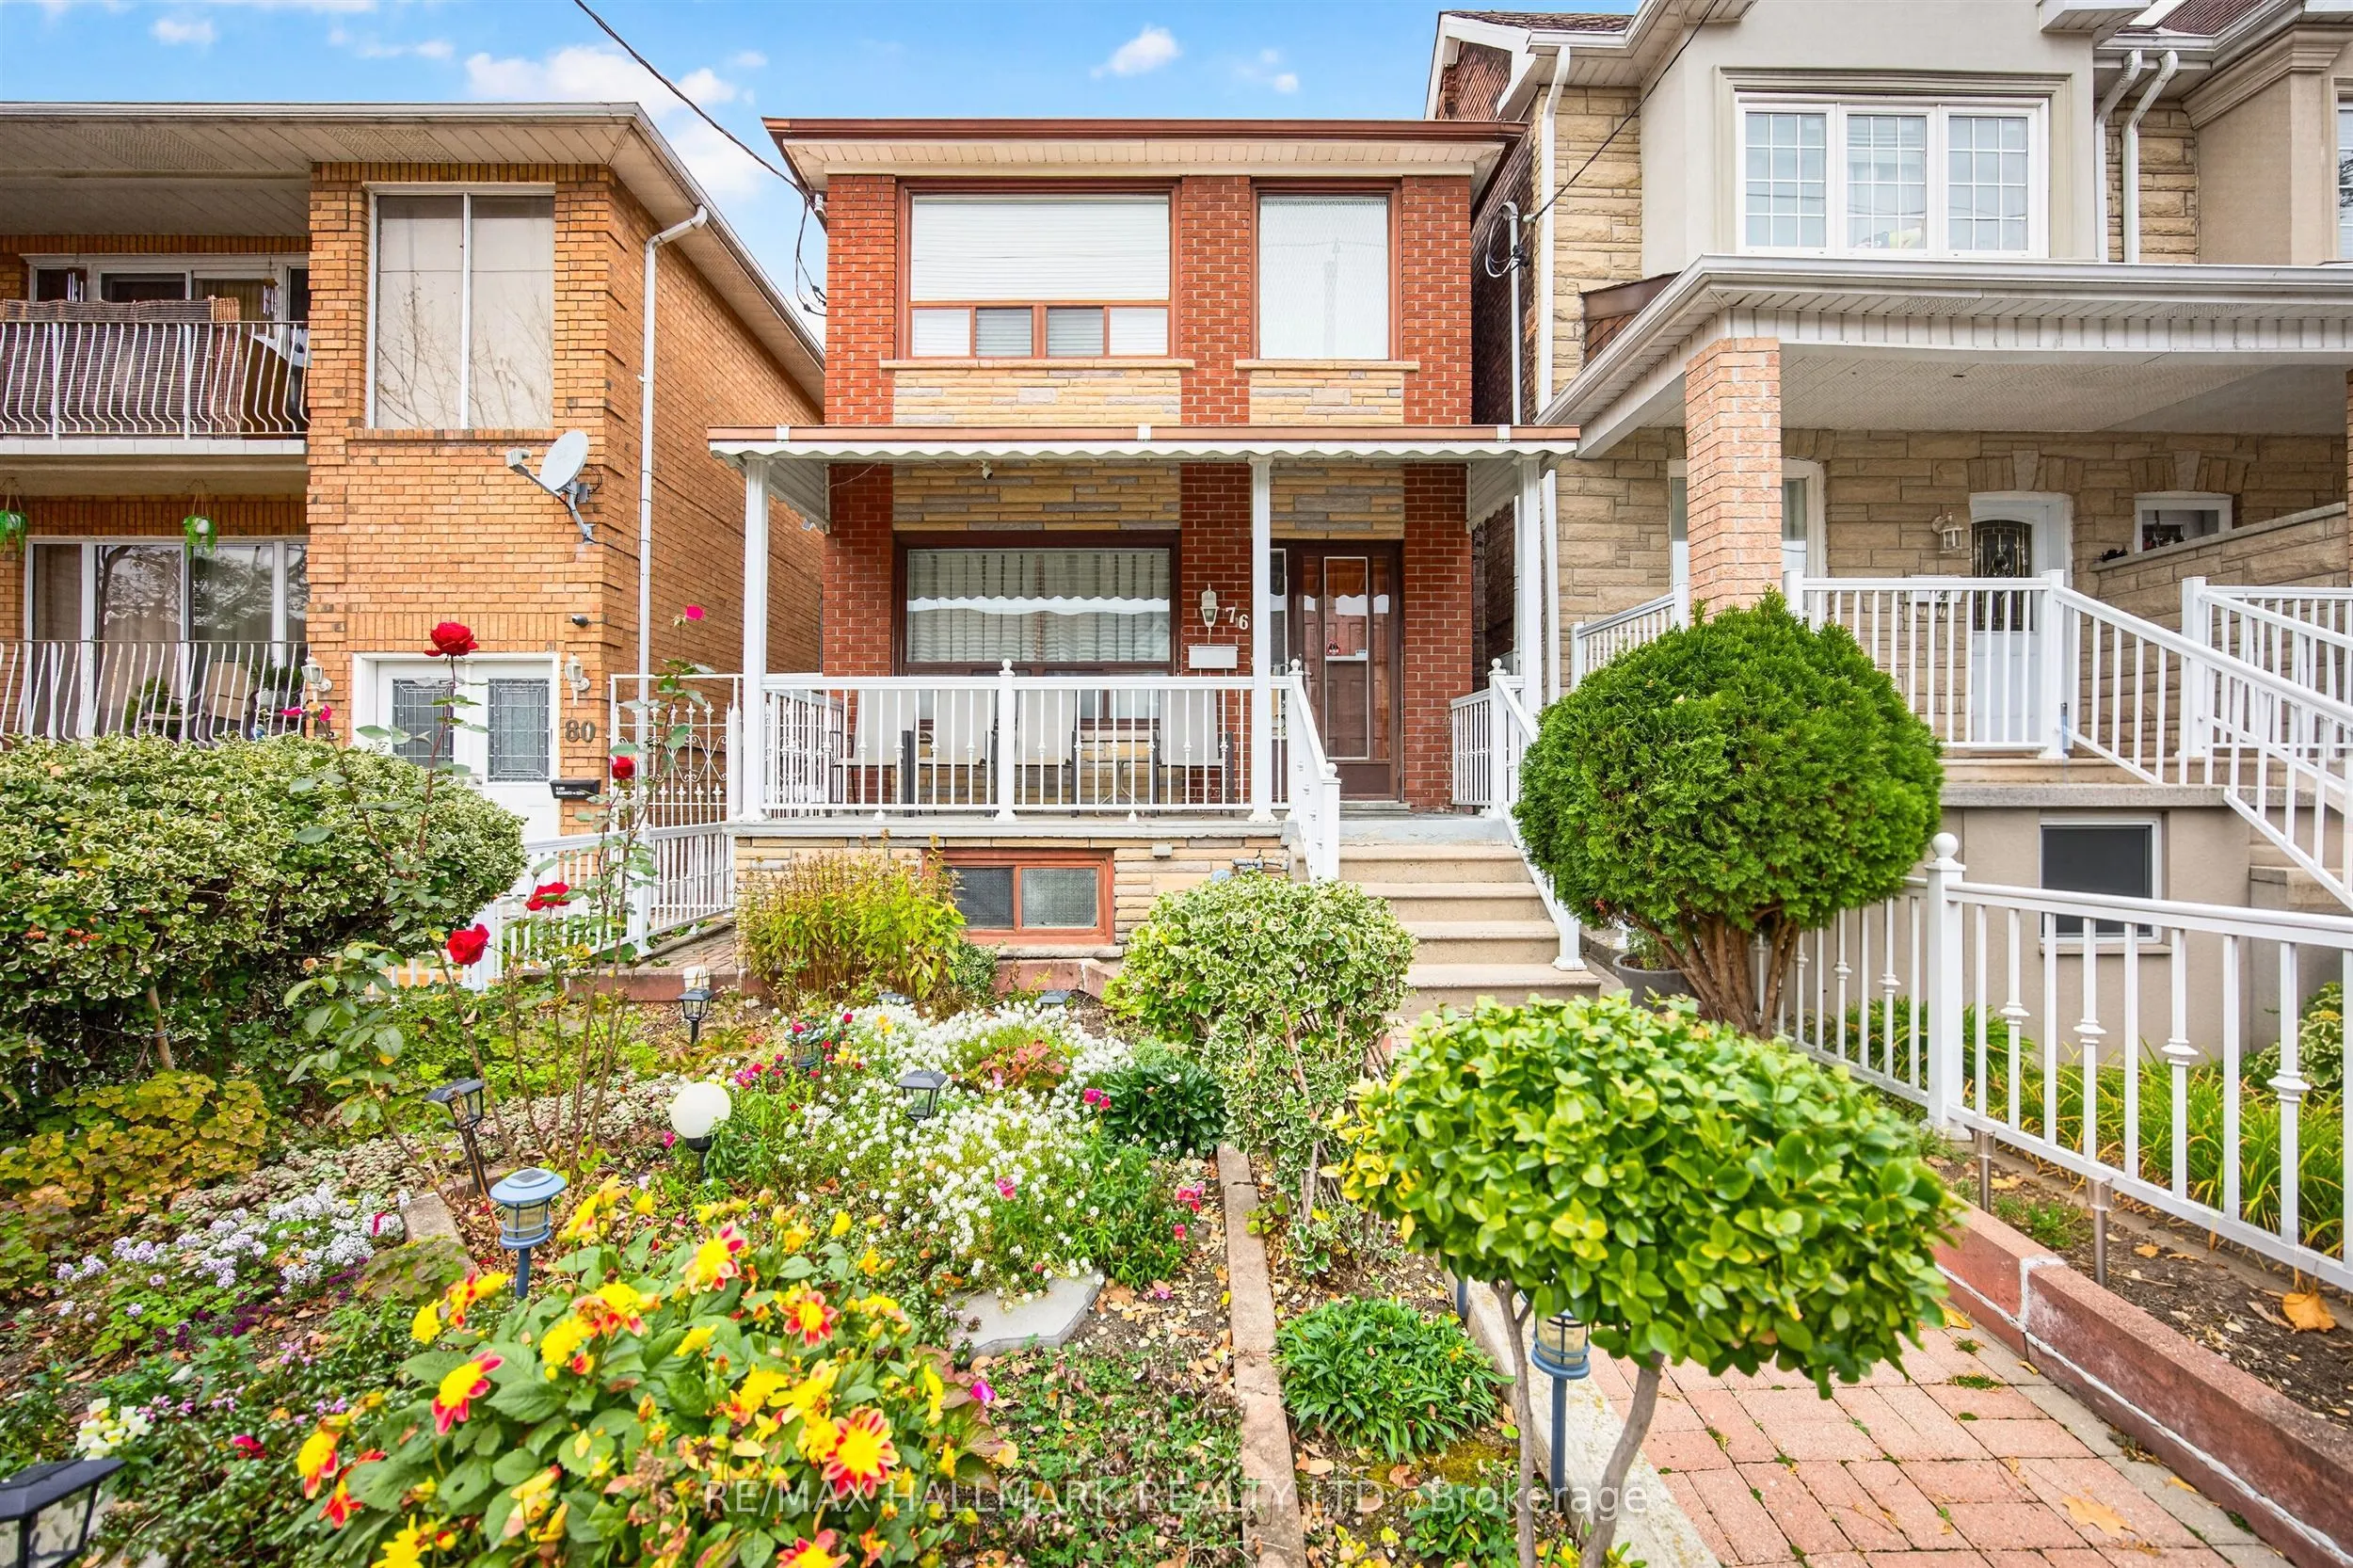
Welcome to 76 Armstrong Ave, a rare 2-storey detached duplex nestled in one of Toronto's most sought-after west-end pockets. Offering incredible versatility for end-users, multi-generational families, and savvy investors alike, this property features three full kitchens, a separate basement entrance..., and laneway suite build-out potential - giving you multiple pathways to maximize rental income or customize your dream home. This property delivers unmatched flexibility in a thriving Toronto neighbourhood. Situated on a quiet, tree-lined residential street, just steps away from vibrant Bloor Street West, Wallace Emerson Park, and the shops, cafes, and restaurants of Geary Avenue and Junction Triangle. Within minutes from Landsdowne and Dufferin Subway stations, the UP Express, GO Transit, making commutes effortless. Don't miss this opportunity!
Full Property Details
Interior
Bedrooms
4
Bedrooms Plus
1
Total Bedrooms
5
Washrooms
2
Square Footage
1500-2000 sqft
Basement
Separate Entrance,Finished
Heating Source
Electric
Heating Fuel
Baseboard
Air Conditioning
Window Unit(s)
Family Room
No
Kitchens
2
Kitchens Plus
1
Total Kitchens
3
Fireplace Features
No
Bedrooms
4
Bedrooms Plus
1
Total Bedrooms
5
Washrooms
2
Square Footage
1500-2000 sqft
Basement
Separate Entrance,Finished
Heating Source
Electric
Heating Fuel
Baseboard
Air Conditioning
Window Unit(s)
Family Room
No
Kitchens
2
Kitchens Plus
1
Total Kitchens
3
Fireplace Features
No
Exterior
Depth
123.0
Front
20.0
Lot Size
20 x 123.0 ft
Pool
None
Parking Spaces
2
Total Parking Spaces
2.00
Parking Description
Detached
Garage Spaces
2
Depth
123.0
Front
20.0
Lot Size
20 x 123.0 ft
Pool
None
Parking Spaces
2
Total Parking Spaces
2.00
Parking Description
Detached
Garage Spaces
2
Building Description
Style
2-Storey
Home Type
Apartment
Subtype
Duplex
Property Orientation
North
Exterior Finish
Brick
Sewers
Sewer
Water Supply
Municipal
Possession Date
No Data
Style
2-Storey
Home Type
Apartment
Subtype
Duplex
Property Orientation
North
Exterior Finish
Brick
Sewers
Sewer
Water Supply
Municipal
Possession Date
No Data
Community
Community
Dovercourt-Wallace Emerson-Junction
Community
Dovercourt-Wallace Emerson-Junction
Taxes & Fees
Taxes
$6,314.97 /yr
Tax Year
2026
Occupancy
Owner
Taxes
$6,314.97 /yr
Tax Year
2026
Occupancy
Owner
Room Types
Bedroom
-
Dimensions 10.1 x 11.52 feet
116.35 sqft
Bedroom
Closet, Window
Dimensions 10.43 x 9.88 feet
103.05 sqft
Bedroom
Closet, Window
Dimensions 10.63 x 12.01 feet
127.67 sqft
Bedroom
Closet, Window
Dimensions 12.24 x 10.24 feet
125.34 sqft
Bedroom
Closet, Window
Dimensions 12.93 x 9.61 feet
124.26 sqft
Kitchen
Eat-in Kitchen
Dimensions 12.34 x 10.37 feet
127.97 sqft
Kitchen
Eat-in Kitchen
Dimensions 12.89 x 10.24 feet
131.99 sqft
Kitchen
-
Dimensions 6.96 x 9.15 feet
63.68 sqft
Laundry
-
Dimensions 14.76 x 10.27 feet
151.59 sqft
Living Room
Window
Dimensions 13.48 x 9.71 feet
130.89 sqft
Living Room
Window
Dimensions 15.35 x 11.48 feet
176.22 sqft
Recreation
-
Dimensions 19.62 x 14.76 feet
289.59 sqft
Similar Properties(No results)
Mortgage Calculator
Calculate your estimated monthly mortgage payment
Price
$1,099,000
$
%
%
Monthly payment
By clicking Save, we will calculate your estimated mortgage for all properties using the saved values (down payment percentage, interest rate, and amortization).
The accuracy and applicability of this calculator are not guaranteed.