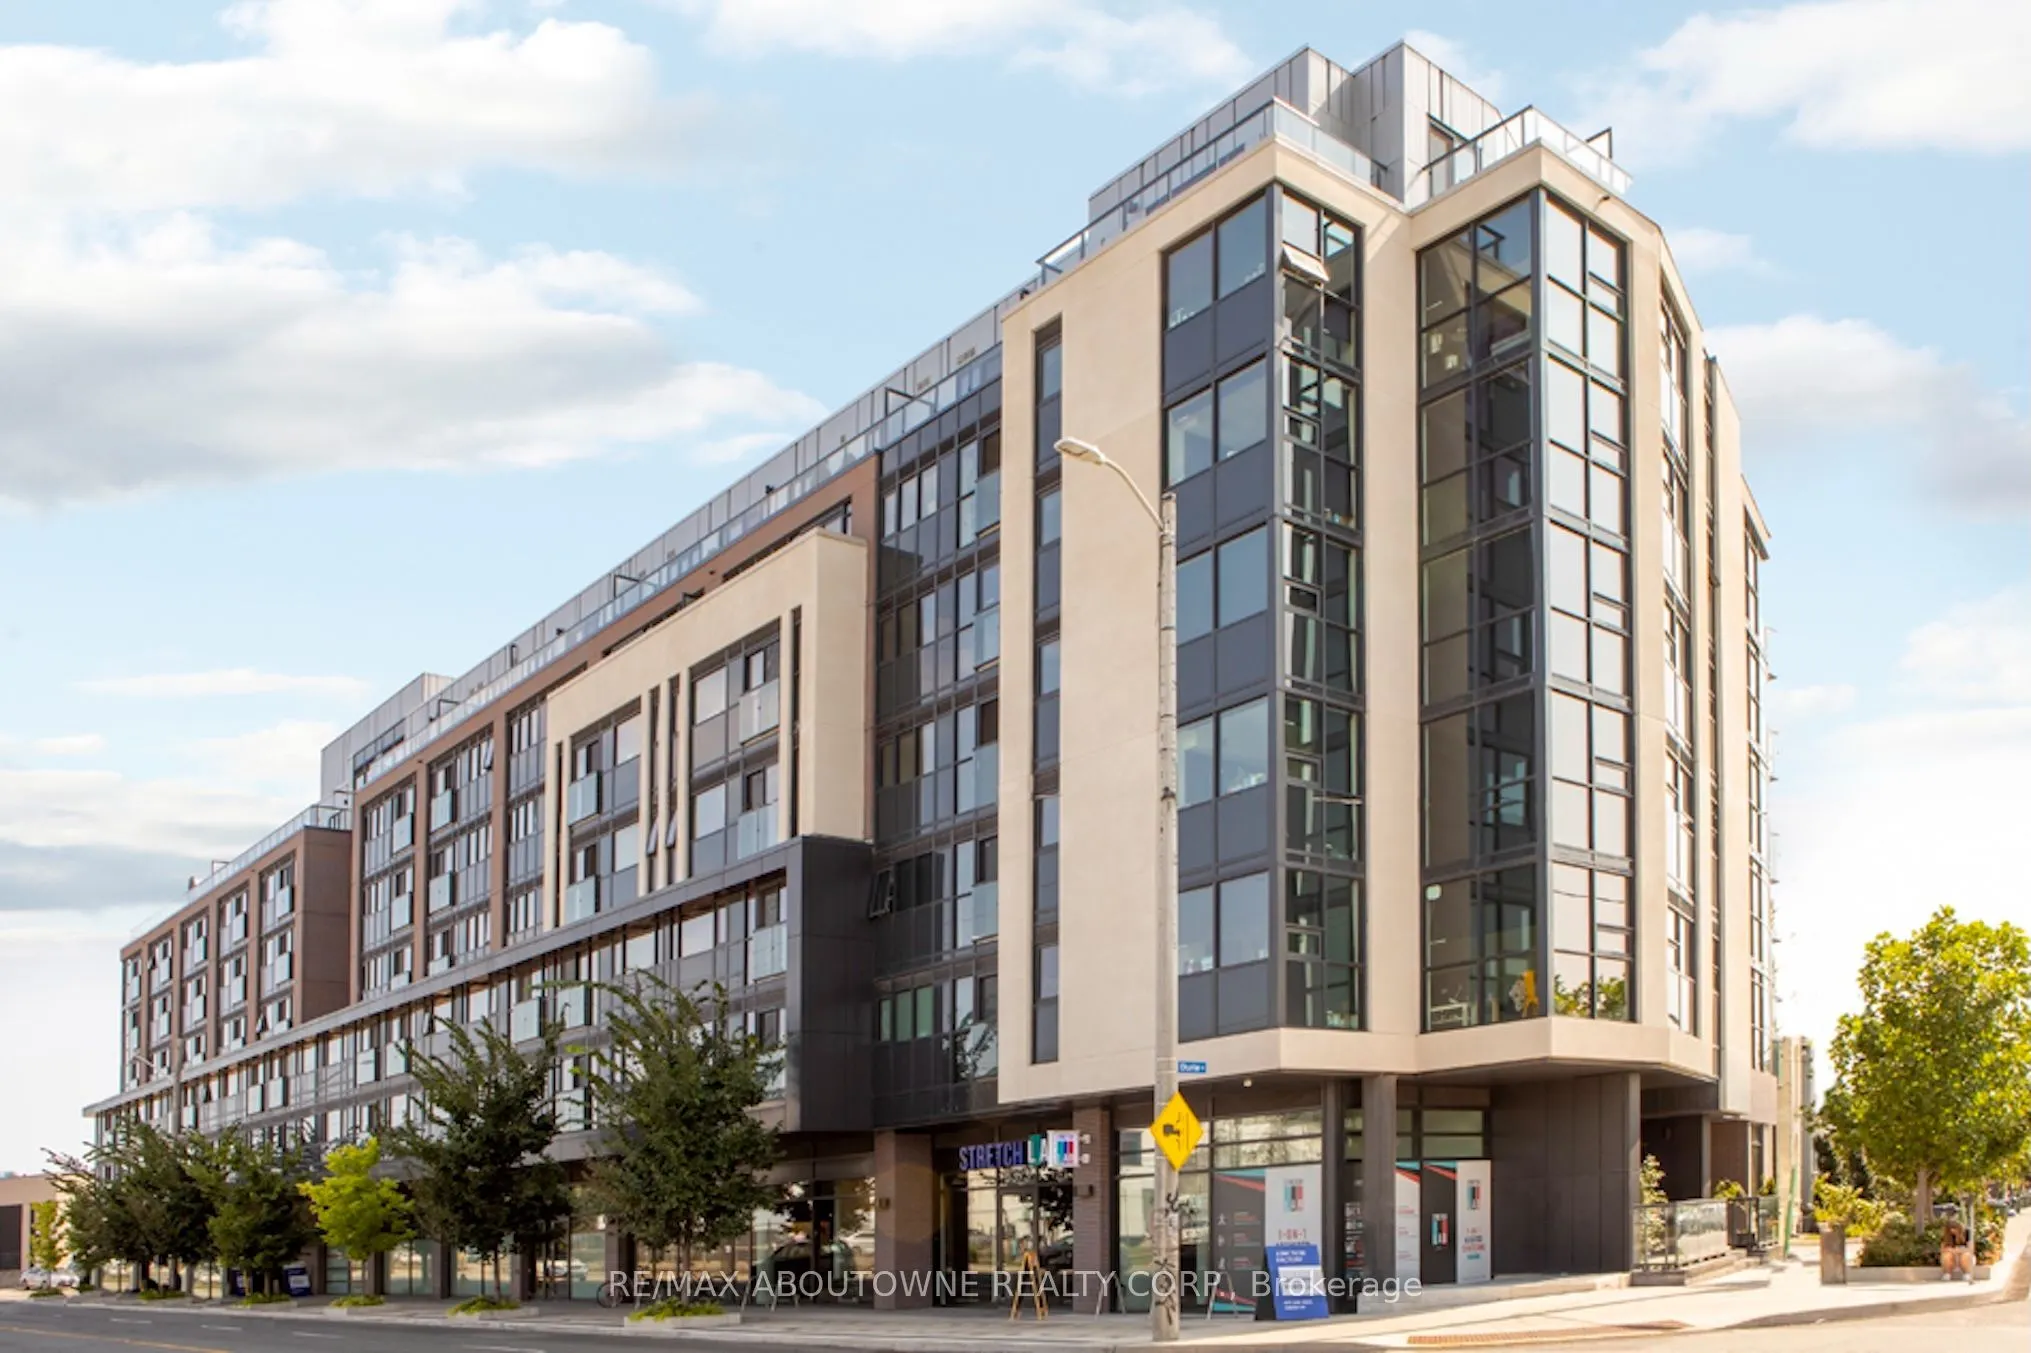
Sign In or Create a Free Account to see full details of this property
Key Facts
Key facts for 3385 Dundas Street W #218
Property Type
Apartment, Apartment
Parking
Underground 1 garage, 1 parking
MLS #
W14173560
Size
1000-1199 sqft
Basement
None
Listed on
2026-11-12
Lot size
-
Tax
-
Days on Market
0
Approximate Age
-
Maintenance Fee
-
Common Elements, Hea...
Description
Welcome to this bright and spacious corner suite, beautifully surrounded by floor-to-ceiling windows that flood the space with natural light. The open-concept living and dining area offers an airy, inviting atmosphere, complete with a Juliette balcony and an additional private balcony. The thoughtfu...lly positioned corner kitchen features floor-to-ceiling windows and crisp white cabinetry, creating a bright and timeless space. The generous primary bedroom boasts a 4-piece ensuite and his-and-hers closets, while the two additional bedrooms are also generously sized, offering plenty of space for family, guests, or a home office. A fantastic corner suite offering exceptional natural light, spacious living, and an abundance of windows throughout! Nestled between Bloor West Village and The Junction, this unbeatable location offers the perfect blend of urban vibrancy and neighbourhood charm. Enjoy easy access to boutique shops, local markets, cafes, and tree-lined streets, all just steps from your door. This pet-friendly building welcomes your furry companions and boasts top-notch amenities, including a fitness centre, pet spa, party room, business centre, and outdoor patio. Lease includes FREE hi-speed internet. Parking available to rent. Tenant is responsible for hydro and water.
Full Property Details
Interior
Bedrooms
3
Total Bedrooms
3
Washrooms
2
Square Footage
1000-1199 sqft
Basement
None
Heating Source
Other
Heating Fuel
Fan Coil
Air Conditioning
Central Air
Family Room
No
Kitchens
1
Total Kitchens
1
Bedrooms
3
Total Bedrooms
3
Washrooms
2
Square Footage
1000-1199 sqft
Basement
None
Heating Source
Other
Heating Fuel
Fan Coil
Air Conditioning
Central Air
Family Room
No
Kitchens
1
Total Kitchens
1
Exterior
Driveway
Underground
Parking Spaces
1
Total Parking Spaces
1.00
Parking Description
Underground
Garage Spaces
1
Balcony
Open
Driveway
Underground
Parking Spaces
1
Total Parking Spaces
1.00
Parking Description
Underground
Garage Spaces
1
Balcony
Open
Building Description
Style
Apartment
Home Type
Apartment
Subtype
Other
Property Orientation
South
Exterior Finish
Brick,Concrete
Possession Date
No Data
Locker
None
Style
Apartment
Home Type
Apartment
Subtype
Other
Property Orientation
South
Exterior Finish
Brick,Concrete
Possession Date
No Data
Locker
None
Community
Community
Runnymede-Bloor West Village
Community
Runnymede-Bloor West Village
Taxes & Fees
Occupancy
Vacant
Common Elements
Included
Heating
Included
Occupancy
Vacant
Common Elements
Included
Heating
Included
Other
Pets
Yes-with Restrictions
Pets
Yes-with Restrictions
Room Types
Bedroom 2
Closet, Window, Laminate
Dimensions 11.75 x 10.6 feet
124.55 sqft
Bedroom 3
Closet, Window, Laminate
Dimensions 11.75 x 7.51 feet
88.24 sqft
Dining Room
Open Concept, Combined w/Living, Window Floor to Ceiling
Dimensions 11.84 x 10.76 feet
127.4 sqft
Kitchen
Breakfast Bar, Stainless Steel Appl, Track Lighting