Separate Entrance,Development Potential,Unfinished
Listed on
2026-11-11
Lot size
45 x 122.41
Tax
$3,997.69 /yr
Days on Market
0
Approximate Age
51-99
Maintenance Fee
-
Description
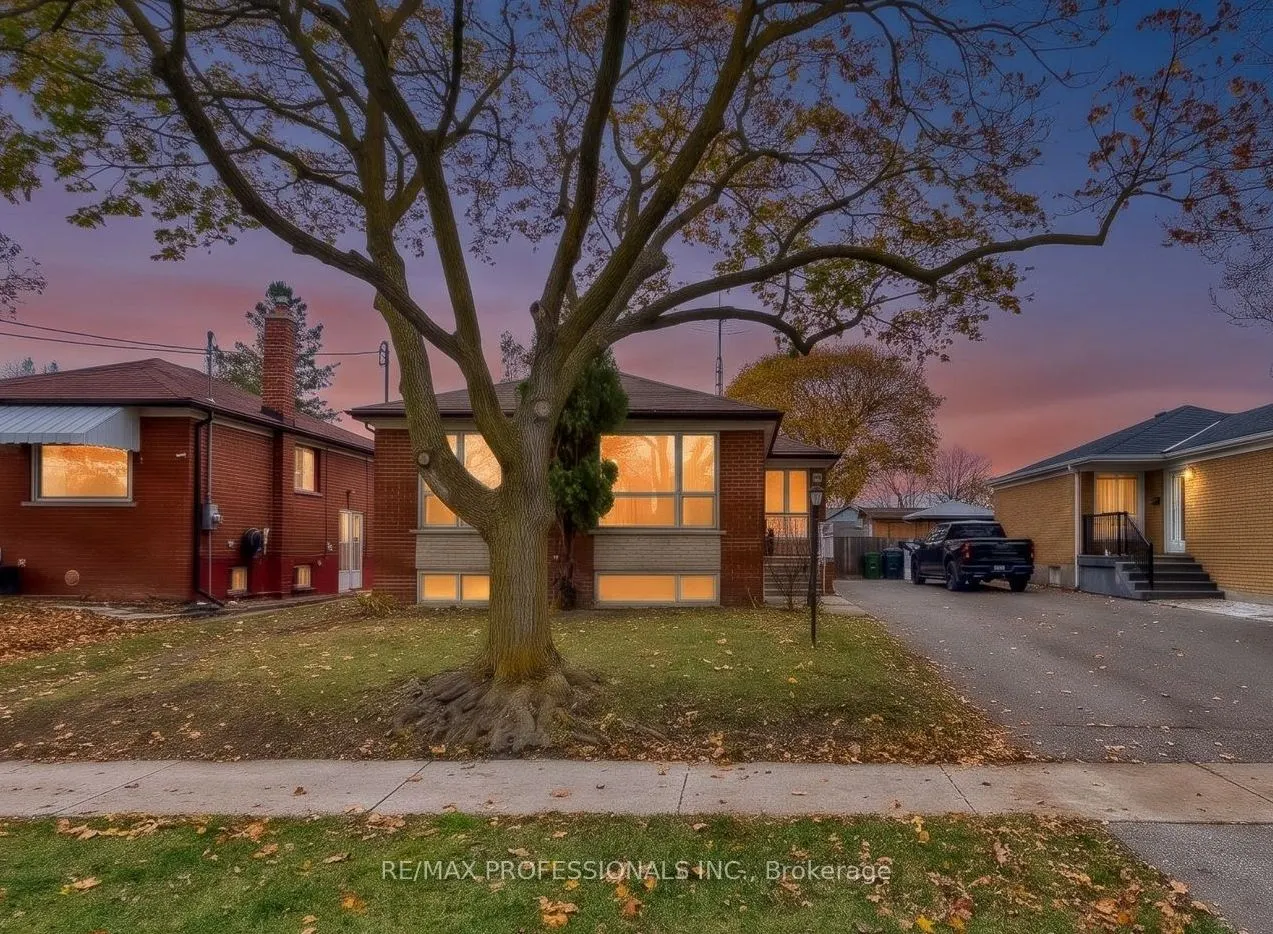
Exceptional Opportunity in desirable Sunnydale! Perfect for renovators, investors, or savvy buyers! Secure this property at a substantial discount compared to neighbouring renovated homes and enjoy the opportunity to customize every detail to suit your own taste and vision. This larger-than-typic...al raised bungalow offers 1,298 sq/ft. of above-grade living space (MPAC) and features 4 generously sized main-floor bedrooms, each with its own closet and large window. Original hardwood floors, never before sanded, have just been uncovered for the very first time! Large west-facing front windows flood the spacious living and dining rooms with natural light. A separate side entrance, located opposite the main-floor entrance, offers excellent potential for a self-contained basement apartment, income-generating rental unit, or multigenerational living arrangement. Above-grade basement windows bring plenty of natural light into the lower level, which is opened up and ready for your vision - no demolition required! Set on a generous 45 x 122 ft. lot, this solid brick detached home offers a large backyard and ample parking for up to 4 vehicles. The location is equally impressive! Just a 3-minute walk to family-friendly Sunnydale Acres Park, featuring West Humber Jr. Middle School, an outdoor ice rink, baseball diamond, playground, tennis courts and plenty of green space. Nature lovers will appreciate being just 3 minutes from Esther Lorrie Park and the West Humber Trail, offering some of the most beautiful walking trails in all of Toronto! A rare opportunity to transform a solid home with great bones, an exceptional layout, and an outstanding location for your ultimate dream home. Floor plans attached!
Full Property Details
Interior
Bedrooms
4
Total Bedrooms
4
Washrooms
1
Square Footage
1100-1500 sqft
Basement
Separate Entrance,Development Potential,Unfinished
Heating Source
Gas
Heating Fuel
Forced Air
Air Conditioning
Central Air
Family Room
No
Kitchens
1
Total Kitchens
1
Fireplace Features
No
Bedrooms
4
Total Bedrooms
4
Washrooms
1
Square Footage
1100-1500 sqft
Basement
Separate Entrance,Development Potential,Unfinished
Heating Source
Gas
Heating Fuel
Forced Air
Air Conditioning
Central Air
Family Room
No
Kitchens
1
Total Kitchens
1
Fireplace Features
No
Exterior
Depth
122.41
Front
45.0
Acreage
< .50
Driveway
Private
Lot Size
45 x 122.41 ft
Pool
None
Waterfront
None
Parking Spaces
4
Total Parking Spaces
4.00
Parking Description
None
Garage Spaces
0
Zoning
R2
Depth
122.41
Front
45.0
Acreage
< .50
Driveway
Private
Lot Size
45 x 122.41 ft
Pool
None
Waterfront
None
Parking Spaces
4
Total Parking Spaces
4.00
Parking Description
None
Garage Spaces
0
Zoning
R2
Building Description
Style
Bungalow-Raised
Home Type
House
Subtype
Detached
Year Built
51-99
Property Orientation
West
Exterior Finish
Brick
Sewers
Sewer
Water Supply
Municipal
Possession Date
No Data
Style
Bungalow-Raised
Home Type
House
Subtype
Detached
Year Built
51-99
Property Orientation
West
Exterior Finish
Brick
Sewers
Sewer
Water Supply
Municipal
Possession Date
No Data
Community
Community
West Humber-Clairville
Community
West Humber-Clairville
Taxes & Fees
Taxes
$3,997.69 /yr
Tax Year
2026
Occupancy
Vacant
Taxes
$3,997.69 /yr
Tax Year
2026
Occupancy
Vacant
Room Types
Bathroom
4 Pc Bath, Tile Floor
Dimensions 6.69 x 7.07 feet
47.3 sqft
Bedroom 2
Large Window, B/I Closet, Hardwood Floor
Dimensions 9.15 x 13.09 feet
119.77 sqft
Bedroom 3
Large Window, B/I Closet, Hardwood Floor
Dimensions 9.94 x 10.07 feet
100.1 sqft
Bedroom 4
Large Window, B/I Closet, Hardwood Floor
Dimensions 10.14 x 9.06 feet
91.87 sqft
Dining Room
Large Window, Hardwood Floor
Dimensions 10.7 x 10.4 feet
111.28 sqft
Kitchen
Eat-in Kitchen, Large Window
Dimensions 11.09 x 10.01 feet
111.01 sqft
Living Room
Large Window, Hardwood Floor
Dimensions 22.15 x 10.83 feet
239.88 sqft
Other
Above Grade Window, Unfinished
Dimensions 13.45 x 21.23 feet
285.54 sqft
Other
Above Grade Window, Unfinished
Dimensions 34.94 x 27.33 feet
954.91 sqft
Primary Bedroom
Large Window, Double Closet, Hardwood Floor
Dimensions 14.14 x 13.09 feet
185.09 sqft
Similar Properties(No results)
Mortgage Calculator
Calculate your estimated monthly mortgage payment
Price
$699,900
$
%
%
Monthly payment
By clicking Save, we will calculate your estimated mortgage for all properties using the saved values (down payment percentage, interest rate, and amortization).
The accuracy and applicability of this calculator are not guaranteed.