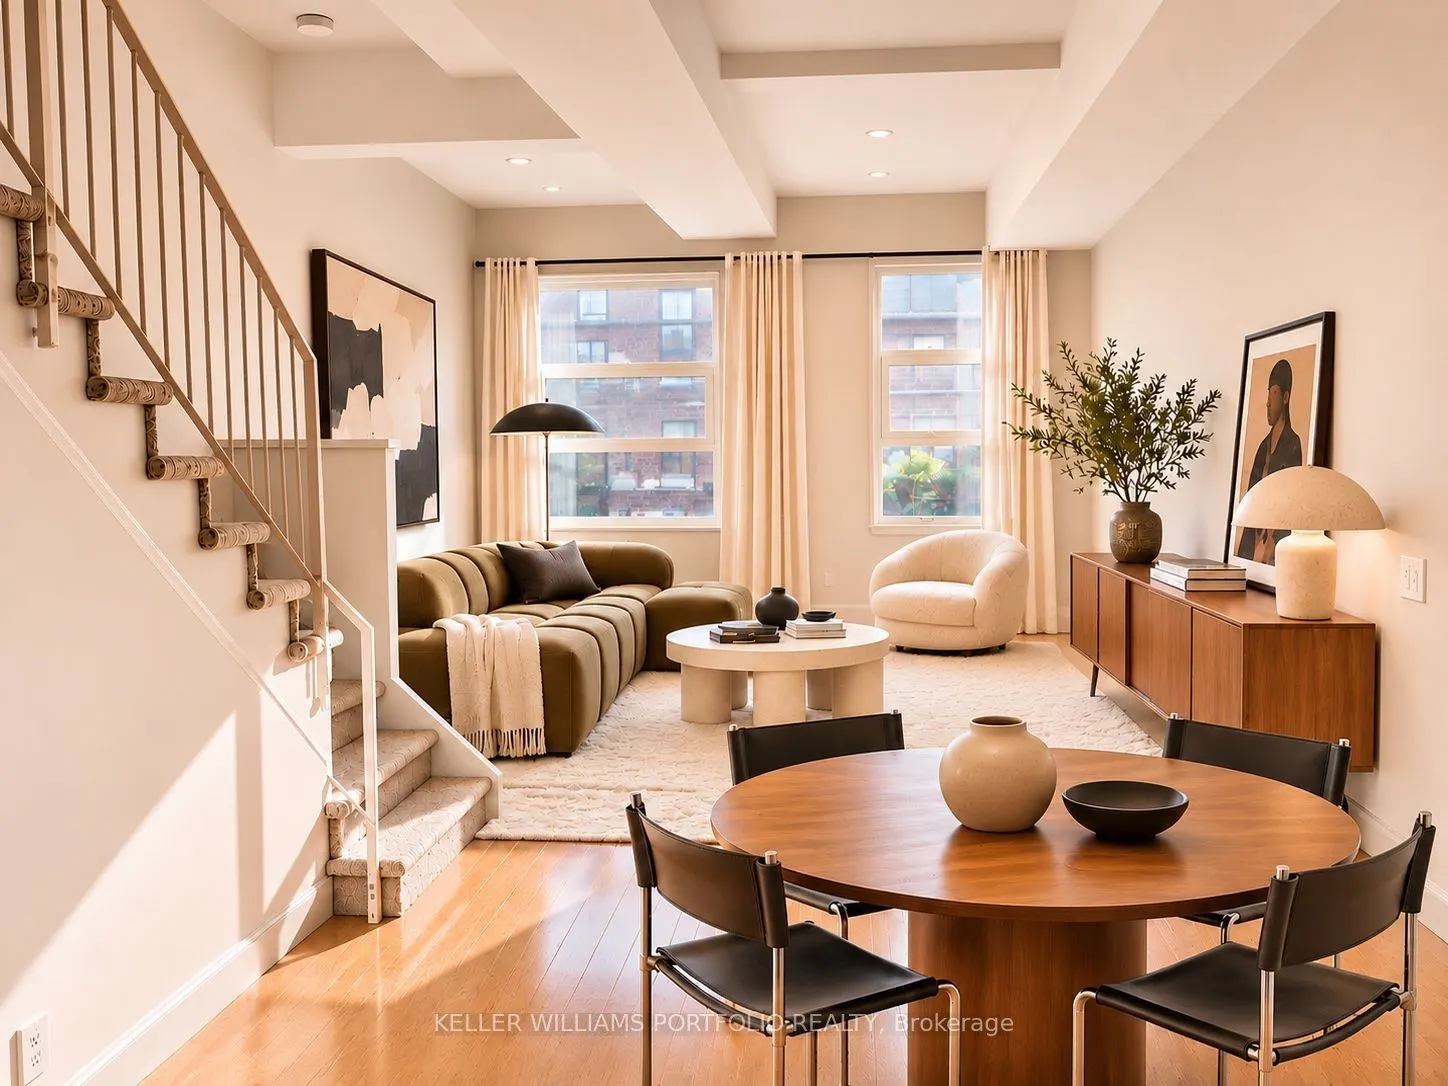
A unique converted Art Deco building and former 1920's Social Dance Club housing only 11 striking residential Lofts. Set within an intimate, pet-friendly boutique building, Loft 202 offers a rare blend of community & cosmopolitan living, making it an urban sanctuary unlike any other. Its expansive f...loor plan, (~950 sq ft + ~120 sq ft terrace) is flooded with western natural light, accentuating the high ceilings (10' main & 9' upper).This loft is 2 storeys-with only a quiet medical office below you and no one above! Large open-concept Kitchen, Dining (table of 8 would fit) and 10' x 13 ' Living room make entertaining easy. Guest Powder room and ample storage complete the first floor. Upstairs is host to a generous Primary with a full-wall closet and laundry, 4pc Bath & Den (or second Bedroom-fits a queen bed). Laminate oak floors throughout. Walk out to a HUGE west facing upper terrace with Gas BBQ hookup. Use of a hanging bike rack in the Bike Room. All your storage needs are covered. The convenience of a house & condominium combined. Surrounded by artisanal restaurants & bars, the best coffee, LCBO, grocery & an array of specialty & amenity shops, Loft 202 is a hub of urban activity. Stroll through verdant expanses of neighbourhood to High Park, Humber River, local dog parks & community centres. The Lake, hip Geary St, Roncesvalles, Bloor West Village, & Stockyards at your doorstep. Commuting is a breeze with close proximity to TTC, UP express, 401 & QEW. The Junction's casual & eclectic vibe continues to make this Neighbourhood the epicentre of coolness in Toronto.
Full Property Details
Interior
Bedrooms
1
Bedrooms Plus
1
Total Bedrooms
2
Washrooms
2
Square Footage
1000-1199 sqft
Basement
None
Heating Source
Gas
Heating Fuel
Forced Air
Air Conditioning
Central Air
Family Room
No
Kitchens
1
Total Kitchens
1
Fireplace Features
No
Bedrooms
1
Bedrooms Plus
1
Total Bedrooms
2
Washrooms
2
Square Footage
1000-1199 sqft
Basement
None
Heating Source
Gas
Heating Fuel
Forced Air
Air Conditioning
Central Air
Family Room
No
Kitchens
1
Total Kitchens
1
Fireplace Features
No
Exterior
Driveway
None
Parking Spaces
0
Total Parking Spaces
0.00
Parking Description
None
Garage Spaces
0
Balcony
Terrace
Driveway
None
Parking Spaces
0
Total Parking Spaces
0.00
Parking Description
None
Garage Spaces
0
Balcony
Terrace
Building Description
Style
Apartment
Home Type
Condo
Subtype
Condo Apartment
Property Orientation
West
Exterior Finish
Brick,Stucco (Plaster)
Possession Date
1/1/2027
Locker
None
Style
Apartment
Home Type
Condo
Subtype
Condo Apartment
Property Orientation
West
Exterior Finish
Brick,Stucco (Plaster)
Possession Date
1/1/2027
Locker
None
Community
Community
Junction Area
Community
Junction Area
Taxes & Fees
Occupancy
Tenant
Common Elements
Included
Water
Included
Occupancy
Tenant
Common Elements
Included
Water
Included
Other
Pets
Yes-with Restrictions
Pets
Yes-with Restrictions
Room Types
Bathroom
4 Pc Bath, Tile Floor, B/I Shelves
Dimensions 7.02 x 7.74 feet
54.33 sqft
Den
Sliding Doors, W/O To Terrace, Window
Dimensions 11.38 x 10.2 feet
116.08 sqft
Dining Room
Open Concept, Recessed Lighting, Laminate
Dimensions 10 x 12 feet
120 sqft
Kitchen
Stainless Steel Appl, B/I Dishwasher, Large Closet