Sign In or Create a Free Account to see full details of this property
Key Facts
Key facts for 210 Royal Orchard Boulevard #51
Property Type
Condo, 2-Storey
Parking
Private 1 garage, 2 parking
MLS #
N14190528
Size
1200-1399 sqft
Basement
Finished with Walk-Out
Listed on
2026-11-18
Lot size
-
Tax
-
Days on Market
0
Approximate Age
-
Maintenance Fee
-
Central Air Conditio...
Description
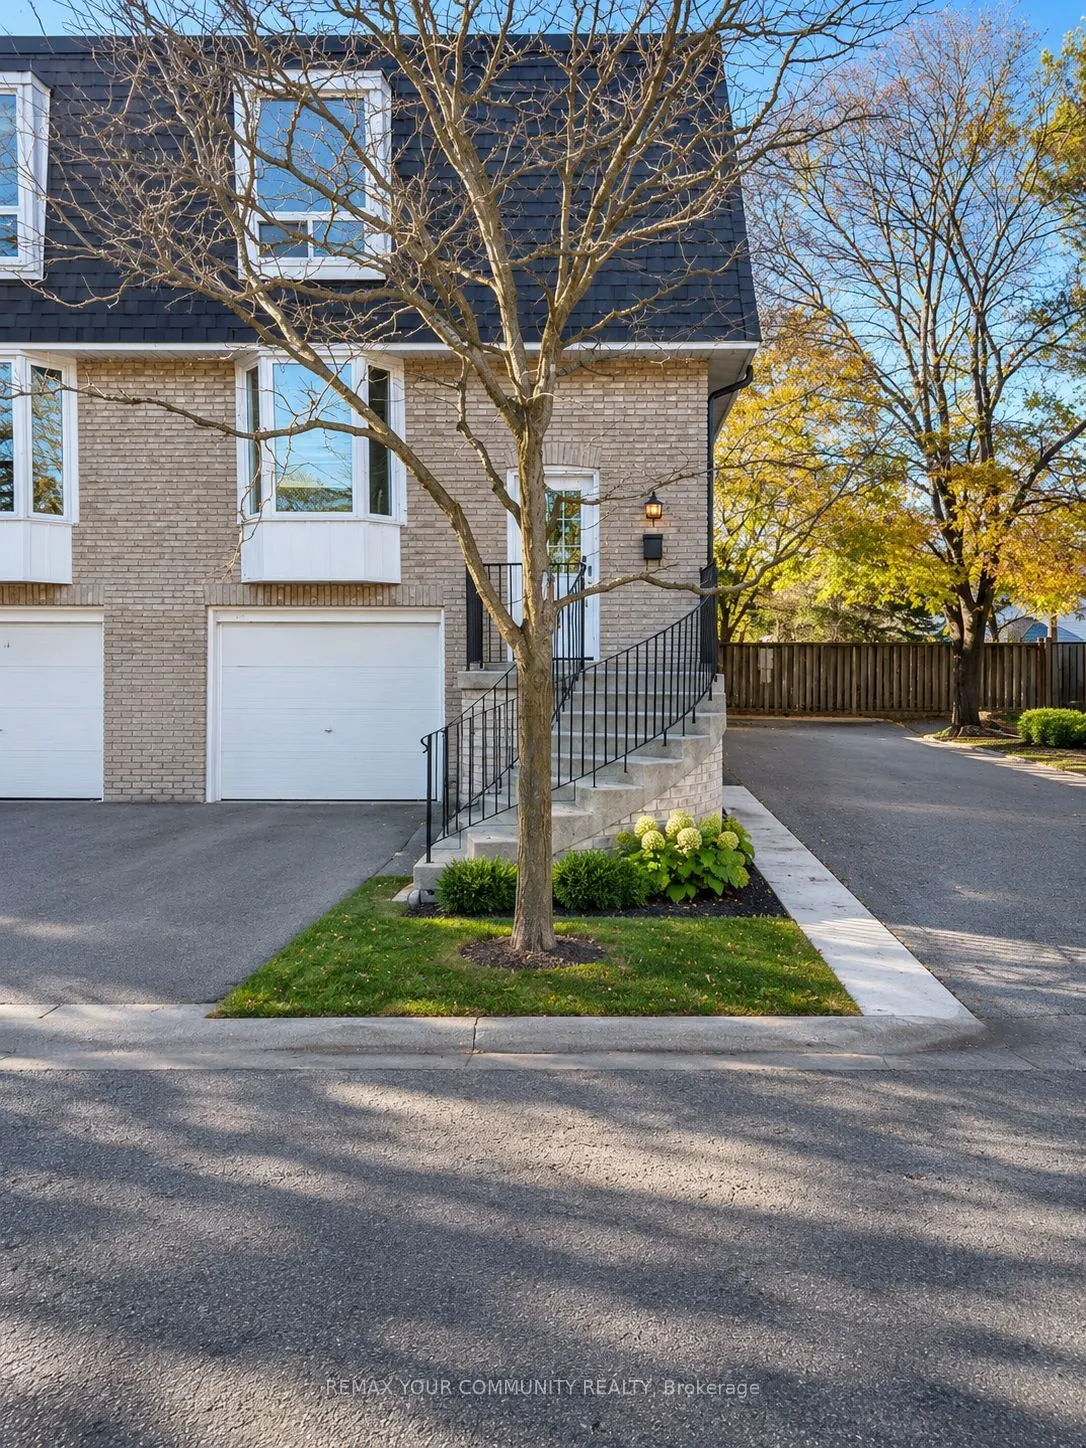
Absolutely spectacular 3 bedroom END UNIT townhome renovated from top to bottom with a finished walk-out basement to private patio. Fresh, bright, carpet free, neutral decor with tons of natural light and storage throughout the interior and inside garage. Perfect & ideal for professionals, couples o...r families seeking an elevated space in an exceptional neighbourhood. Open concept main floor features hardwood floor, a large living room and dining room that overlooks the modern custom kitchen. Large center island with breakfast bar, stainless steel appliances with great storage will make everyday living or entertaining a breeze. The upper level boasts 3 generous sized bedrooms all with hardwood floor and closet organizers including an oversized walk-in closet in the primary suite. A stunning, modern bathroom and a large walk-in linen closet providing fabulous storage completes the space. The finished lower level offers a spacious family room/ home office or 4th bedroom with hardwood flooring, closet & a walk-out to a private patio surrounded by mature trees. The bright laundry room offers quartz counters, built-in cabinetry, laundry sink, and front-load washer and dryer. Yale smart locks on the front and rear doors, Google Nest thermostat, and Google Nest smoke and carbon monoxide alarms. Lease includes grass cutting & landscaping. Steps to top-rated schools, parks, transit & minutes to restaurants, shopping, with easy access to highways 407 & 404. Ample & close to visitor parking convenient for guests! Ready for immediate occupancy! **Photos have been virtually staged**