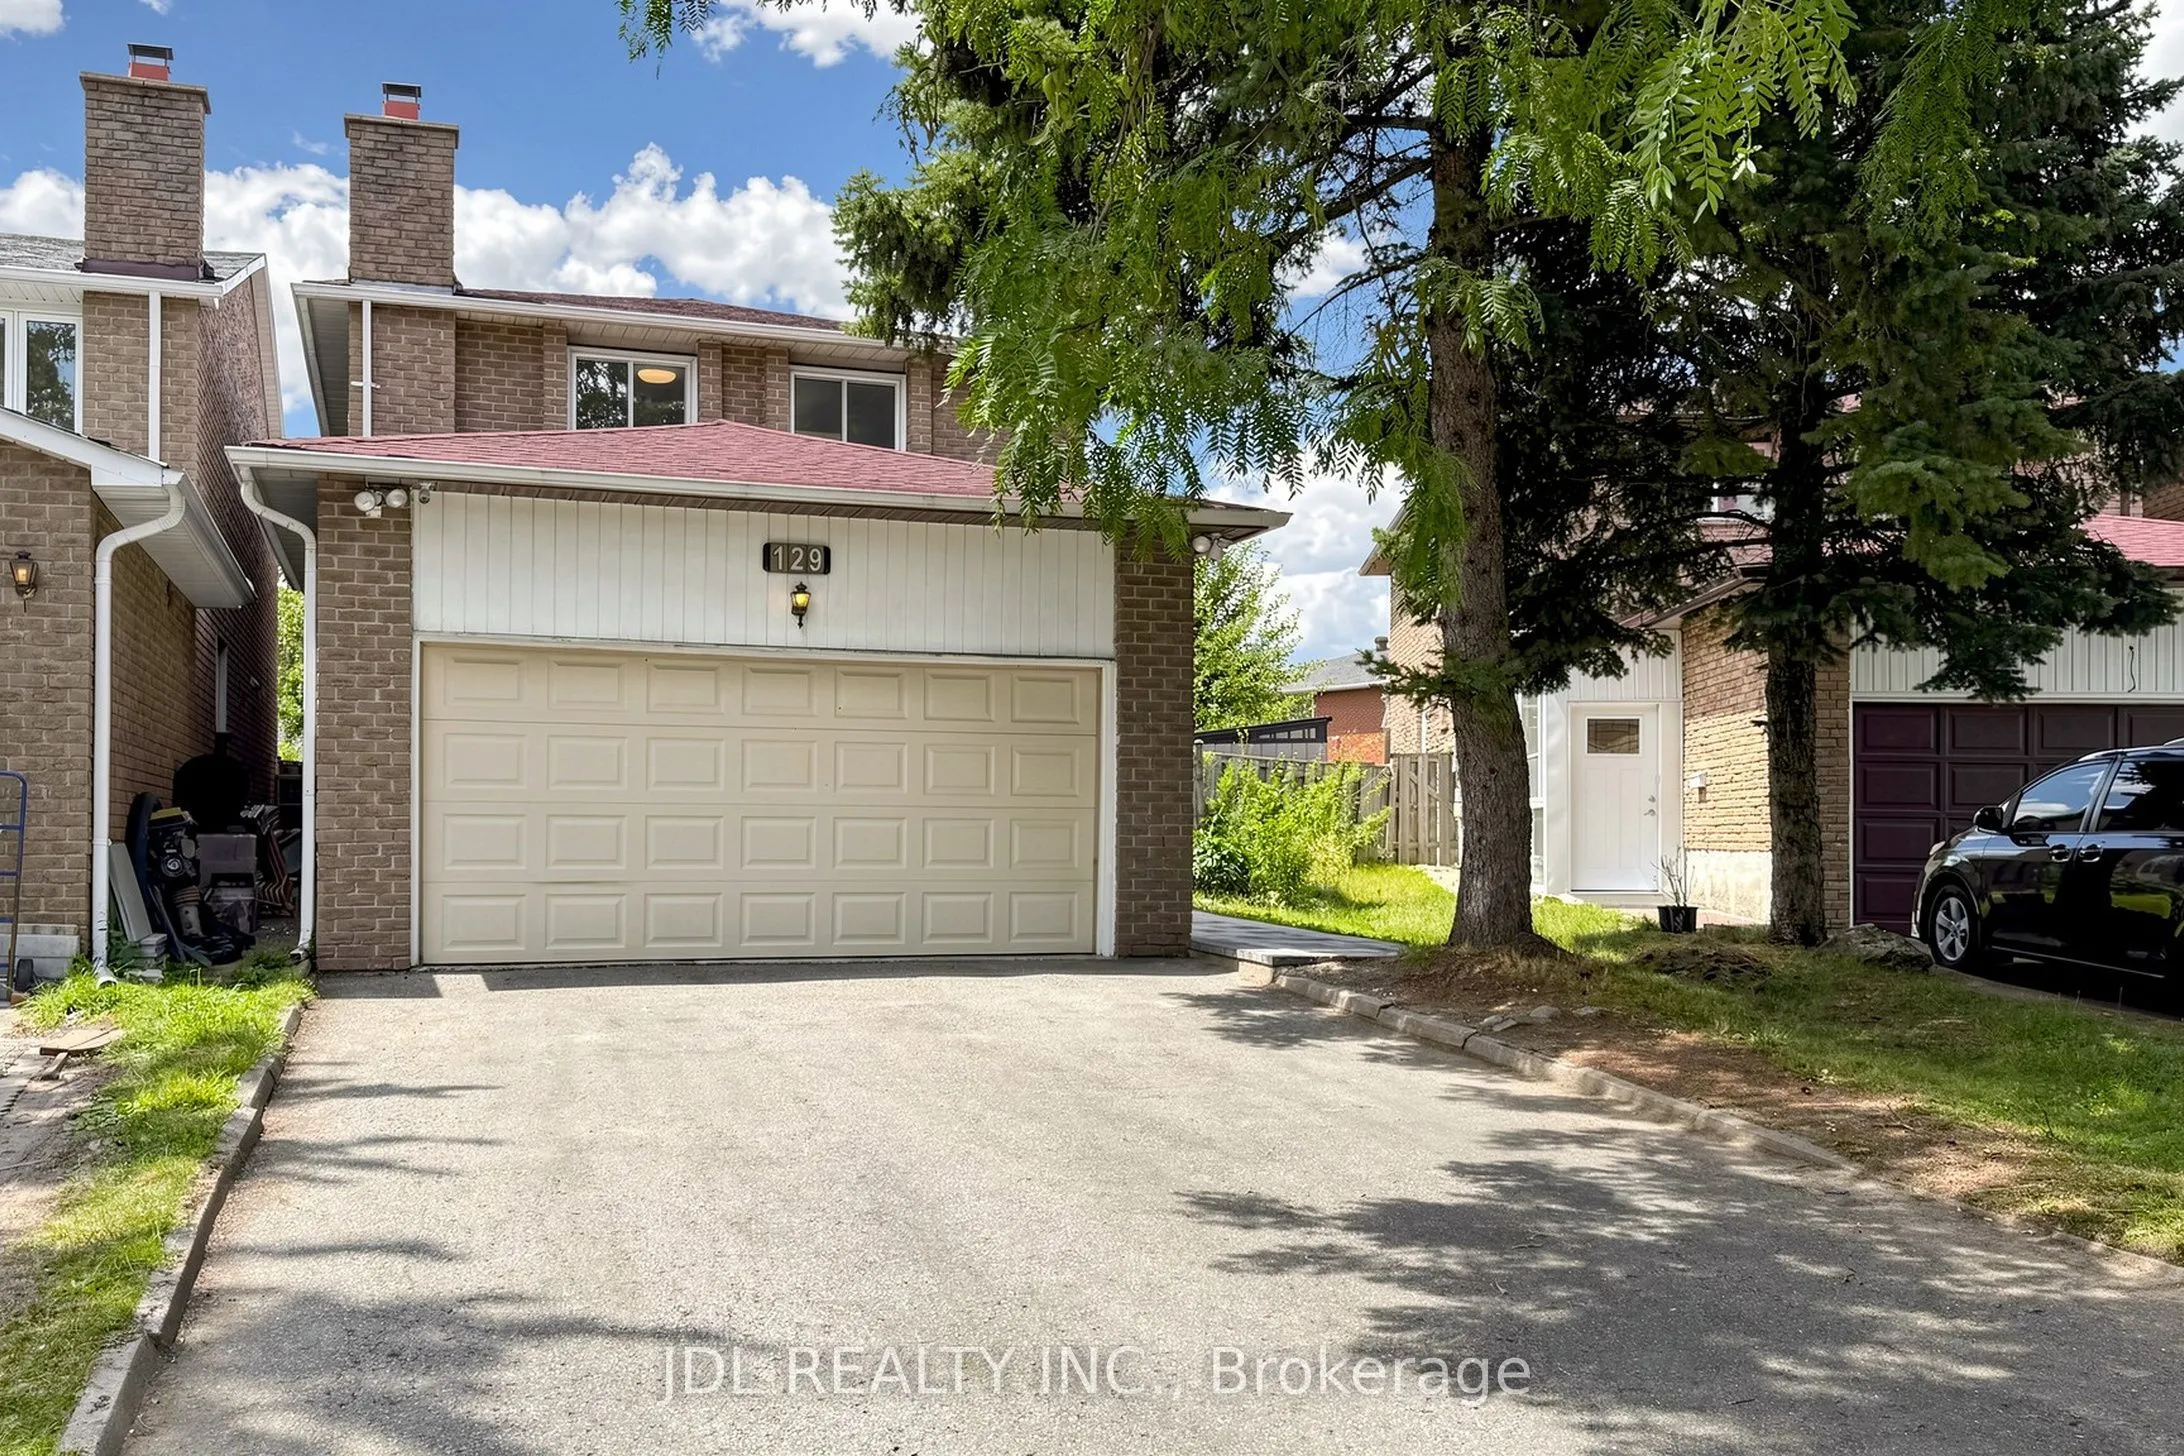
Sign In or Create a Free Account to see full details of this property
Key Facts
Key facts for 129 Appleby Crescent
Property Type
House, 2-Storey
Parking
Attached 2 garage, 4 parking
MLS #
N14176982
Size
1500-2000 sqft
Basement
Apartment,Finished
Listed on
2026-11-13
Lot size
27 x 141.91
Tax
$5,510.16 /yr
Days on Market
0
Approximate Age
-
Maintenance Fee
-
Description
A rare opportunity to own a beautifully renovated, sun-filled home in the highly desirable Milliken Mills West community. Offering over 2,500 sq. ft. of well-finished living space, this move-in-ready home is thoughtfully designed for comfort, function, and everyday living. Featuring spacious 3+2 bed...rooms, 4 bathrooms, and 6 parking spaces, it is ideal for first-time home buyers, growing families, and multi-generational living. The professionally finished basement includes two bedrooms, a kitchenette, and a full bathroom, providing excellent flexibility for extended family, guests, or a private home office. The generous backyard offers inviting space for gardening, summer BBQs, children's play, and entertaining. Enjoy exceptional convenience just steps from transit, shopping, restaurants, parks, schools, and Milliken Mills Community Centre, with easy access to Milliken GO Station, Pacific Mall, and major highways. Families will also appreciate the proximity to highly regarded Milliken Mills High School. Combining comfort, convenience, and long-term potential, this home is a wonderful place to settle in and grow.
Quartz Counter, Centre Island, Stainless Steel Appl
Dimensions 13.12 x 9.84 feet
129.1 sqft
Kitchen
Quartz Counter, Pot Lights, Porcelain Floor
Dimensions 8.53 x 5.51 feet
47 sqft
Living Room
Large Window, Pot Lights, Hardwood Floor
Dimensions 14.6 x 12.01 feet
175.35 sqft
Primary Bedroom
4 Pc Ensuite, Large Window, Walk-In Closet(s)
Dimensions 16.67 x 12.6 feet
210.04 sqft
Similar Properties(No results)
Mortgage Calculator
Calculate your estimated monthly mortgage payment
Price
$1,099,000
$
%
%
Monthly payment
By clicking Save, we will calculate your estimated mortgage for all properties using the saved values (down payment percentage, interest rate, and amortization).
The accuracy and applicability of this calculator are not guaranteed.