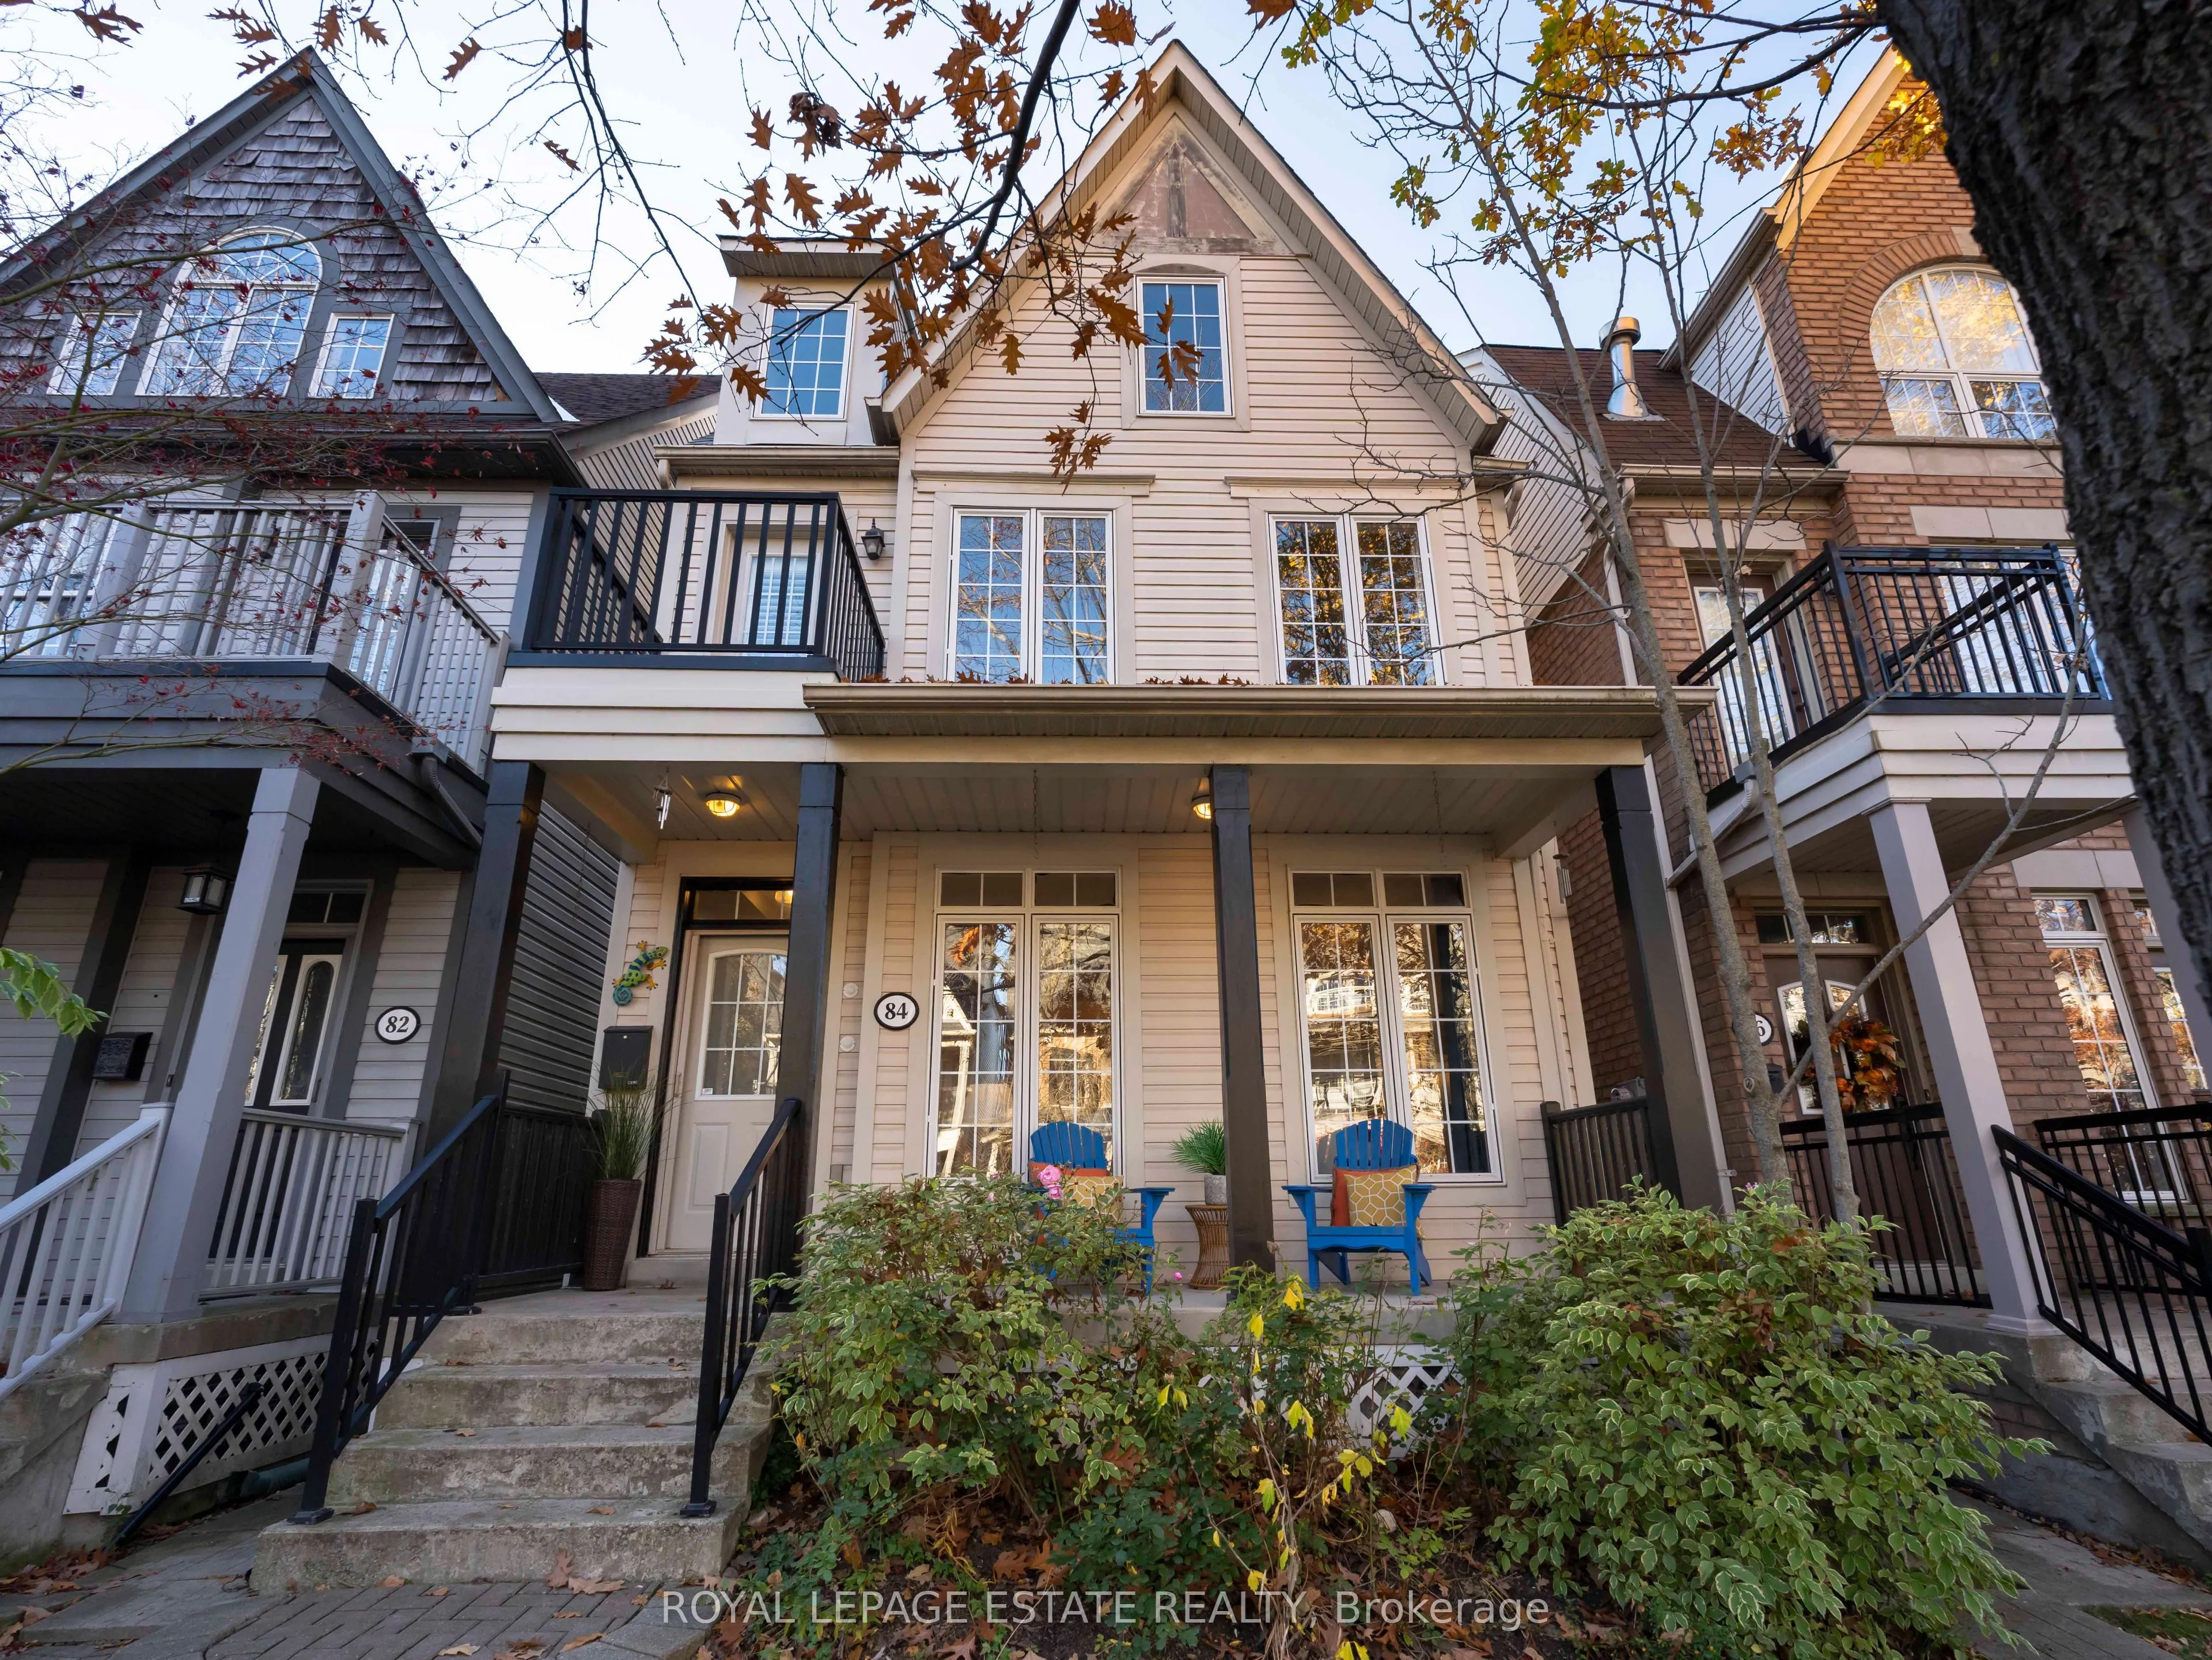
Welcome to this inviting 3+1 bedroom home nestled in the heart of Woodbine Park, a highly sought-after destination neighbourhood, where urban living meets nature. Thoughtfully designed to offer comfort, space, and versatility, this home is perfectly suited for growing families, professionals, or any...one looking to enjoy an exceptional lifestyle in one of the area's most desirable settings. With three bedrooms, second floorlaundry, a large media room, a third floor primary suite, plus versatile space in the finished basement, ideal for a home office or two, guest bedroom, playroom or private retreat, there is room for everyone to make themselves at home here. The layout offers wonderful flexibility for both everyday living, and entertaining. As if that wasn't enough, with a double garage off the lane, you'll always come home to that perfect parking spot. Highlights of the area include the Boardwalk and Martin Goodman trail, beach volleyball, 32.4 acre Woodbine Park, Ashbridges BayYacht Club, and shopping, dining, and cafes along Queen St, all at your doorstep. This is more than just a place to call home - it's a lifestyle.Come discover the perfect balance of urban convenience, neighbourhood charm, and lakeside living!
Full Property Details
Interior
Bedrooms
3
Bedrooms Plus
1
Total Bedrooms
4
Washrooms
4
Square Footage
2500-3000 sqft
Basement
Finished
Heating Source
Gas
Heating Fuel
Forced Air
Air Conditioning
Central Air
Family Room
Yes
Kitchens
1
Total Kitchens
1
Fireplace Features
Yes
Bedrooms
3
Bedrooms Plus
1
Total Bedrooms
4
Washrooms
4
Square Footage
2500-3000 sqft
Basement
Finished
Heating Source
Gas
Heating Fuel
Forced Air
Air Conditioning
Central Air
Family Room
Yes
Kitchens
1
Total Kitchens
1
Fireplace Features
Yes
Exterior
Depth
106.66
Front
23.98
Lot Size
24 x 106.66 ft
Pool
None
Parking Spaces
0
Total Parking Spaces
2.00
Parking Description
Detached
Garage Spaces
2
Depth
106.66
Front
23.98
Lot Size
24 x 106.66 ft
Pool
None
Parking Spaces
0
Total Parking Spaces
2.00
Parking Description
Detached
Garage Spaces
2
Building Description
Style
3-Storey
Home Type
House
Subtype
Detached
Property Orientation
West
Exterior Finish
Vinyl Siding
Sewers
Sewer
Water Supply
Municipal
Possession Date
1/29/2027
Style
3-Storey
Home Type
House
Subtype
Detached
Property Orientation
West
Exterior Finish
Vinyl Siding
Sewers
Sewer
Water Supply
Municipal
Possession Date
1/29/2027
Community
Community
The Beaches
Community
The Beaches
Taxes & Fees
Taxes
$12,058 /yr
Tax Year
2026
Occupancy
Vacant
Taxes
$12,058 /yr
Tax Year
2026
Occupancy
Vacant
Room Types
Bedroom 2
Large Closet
Dimensions 10.5 x 18.8 feet
197.4 sqft
Bedroom 3
Large Closet
Dimensions 9.91 x 46.29 feet
458.73 sqft
Bedroom 4
Large Closet
Dimensions 12.99 x 14.21 feet
184.59 sqft
Dining Room
Hardwood Floor, Coffered Ceiling(s)
Dimensions 14.11 x 50.52 feet
712.84 sqft
Kitchen
Tile Floor, Breakfast Area, Stainless Steel Appl
Dimensions 19.82 x 16.9 feet
334.96 sqft
Living Room
Hardwood Floor, Large Window
Dimensions 17.39 x 50.85 feet
884.28 sqft
Media Room
W/O To Balcony
Dimensions 19.82 x 15.09 feet
299.08 sqft
Office
-
Dimensions 12.01 x 8.99 feet
107.97 sqft
Pantry
-
Dimensions 5.61 x 8.3 feet
46.56 sqft
Primary Bedroom
4 Pc Ensuite, His and Hers Closets, W/O To Sundeck
Dimensions 13.52 x 19.72 feet
266.61 sqft
Recreation
Pot Lights, 3 Pc Bath
Dimensions 18.31 x 24.41 feet
446.95 sqft
Similar Properties(No results)
Mortgage Calculator
Calculate your estimated monthly mortgage payment
Price
$2,499,000
$
%
%
Monthly payment
By clicking Save, we will calculate your estimated mortgage for all properties using the saved values (down payment percentage, interest rate, and amortization).
The accuracy and applicability of this calculator are not guaranteed.