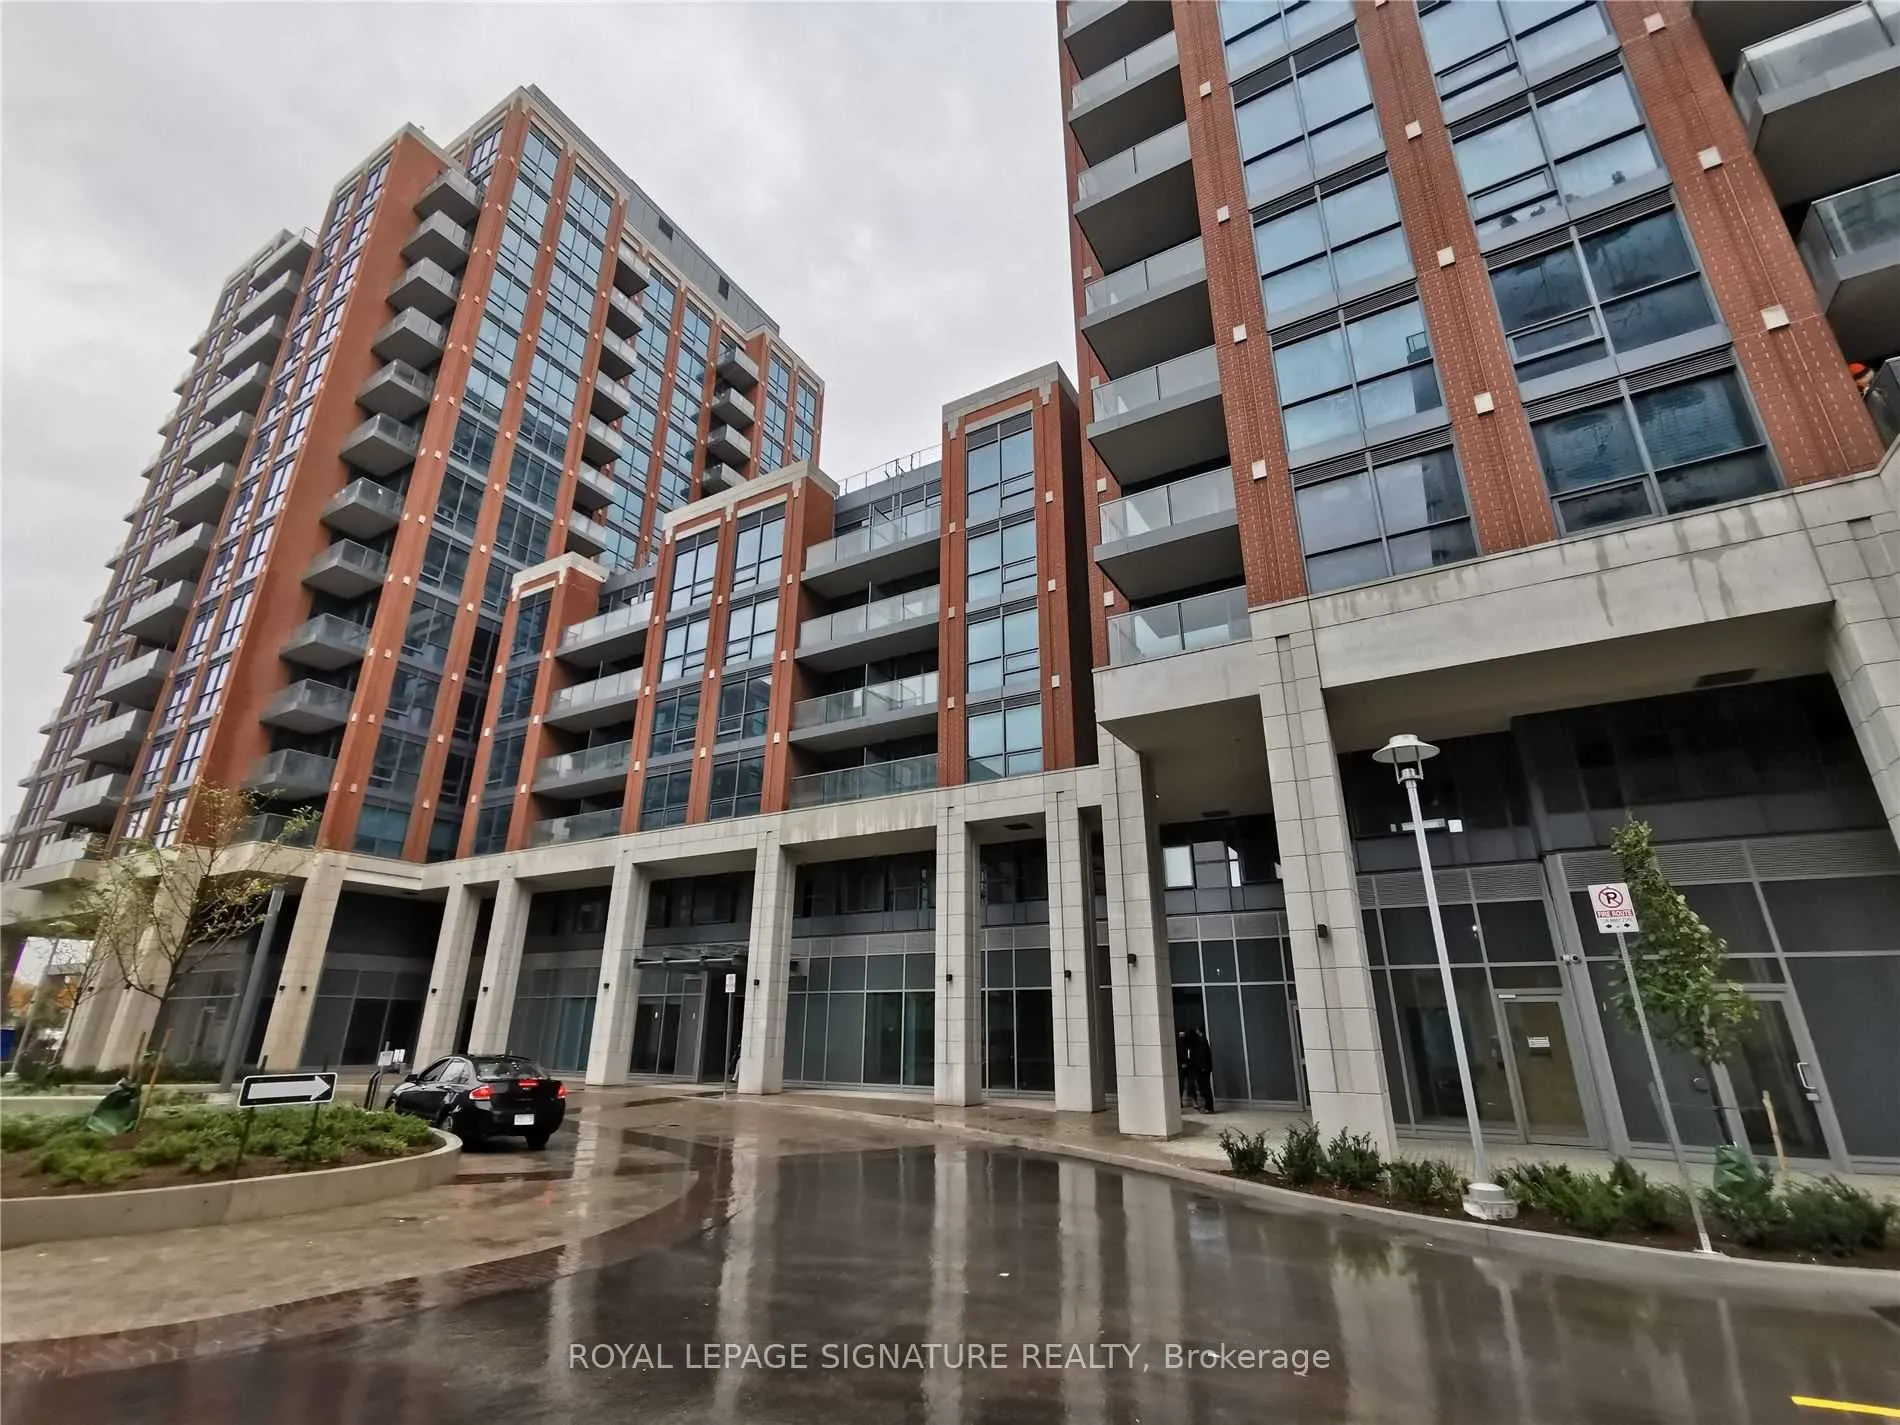
Welcome to a Sunny bright, Specious Southside 2Br + Den condo apartment with 2 Bathrooms corner unit offers 862 sq ft of open concept living dining space with wide plank laminated flooring presents a desirable southwest exposure, bringing tons of natural light inside. Large Almost Penthouse Corner U...nit With 9' Ceilings, Clear Picturesque Panoramic South-West exposure of City And CN Tower View w/Flr To Ceiling Windows! The functional layout provides privacy and flexibility in 2 bedrooms, with appropriately sized den perfect for a home office or guest space provides among The Best Corner Unit in the bldg. Walk To Wilson Subway Station. Close To Multiple Amenities: Easy Access To Allen Rd., Yorkdale, Restaurants/Retail, School, Gym, 24 Hr Concierge, Guest Suites, Party/Meeting Room, Visitor Parking, Pet Spa. Outdoor Pool, Tennis Courts, EV Charging At Private Premium Parking In Basement, 7 Mts Train To York University, Built-In Laundry, Wide Open Balcony, Beautiful Protected Courtyard & Kids Play Zone, Locker For Extra Storage And Many More. Don't miss it.!
Full Property Details
Interior
Bedrooms
2
Bedrooms Plus
1
Total Bedrooms
3
Washrooms
2
Square Footage
800-899 sqft
Basement
None
Heating Source
Gas
Heating Fuel
Forced Air
Air Conditioning
Central Air
Family Room
No
Kitchens
1
Total Kitchens
1
Fireplace Features
No
Bedrooms
2
Bedrooms Plus
1
Total Bedrooms
3
Washrooms
2
Square Footage
800-899 sqft
Basement
None
Heating Source
Gas
Heating Fuel
Forced Air
Air Conditioning
Central Air
Family Room
No
Kitchens
1
Total Kitchens
1
Fireplace Features
No
Exterior
Driveway
Private
Pool
Outdoor Pool
Parking Spaces
1
Total Parking Spaces
1.00
Parking Description
Private
Garage Spaces
1
Balcony
Open
Driveway
Private
Pool
Outdoor Pool
Parking Spaces
1
Total Parking Spaces
1.00
Parking Description
Private
Garage Spaces
1
Balcony
Open
Building Description
Style
Apartment
Home Type
Condo
Subtype
Condo Apartment
Property Orientation
South West
Exterior Finish
Concrete,Brick
Possession Date
No Data
Locker
Exclusive
Style
Apartment
Home Type
Condo
Subtype
Condo Apartment
Property Orientation
South West
Exterior Finish
Concrete,Brick
Possession Date
No Data
Locker
Exclusive
Community
Community
Clanton Park
Community
Clanton Park
Taxes & Fees
Taxes
$4,197.10 /yr
Tax Year
2026
Occupancy
Tenant
Maintenance Fee
$943.96/mo
Common Elements
Included
Heating
Included
Water
Included
Building Insurance
Included
Taxes
$4,197.10 /yr
Tax Year
2026
Occupancy
Tenant
Maintenance Fee
$943.96/mo
Common Elements
Included
Heating
Included
Water
Included
Building Insurance
Included
Other
Pets
Yes-with Restrictions
Pets
Yes-with Restrictions
Room Types
Bedroom 2
Laminate, Closet, Window Floor to Ceiling
Dimensions 9.78 x 9.88 feet
96.63 sqft
Den
Laminate, Open Concept
Dimensions 11.02 x 6.23 feet
68.65 sqft
Dining Room
Laminate, Combined w/Living, Open Concept
Dimensions 10.7 x 21.59 feet
231.01 sqft
Kitchen
Laminate, Modern Kitchen, B/I Appliances
Dimensions 10.7 x 21.59 feet
231.01 sqft
Living Room
Laminate, W/O To Balcony, Combined w/Dining
Dimensions 10.7 x 21.59 feet
231.01 sqft
Primary Bedroom
Laminate, 4 Pc Ensuite, Window Floor to Ceiling
Dimensions 10.7 x 10.79 feet
115.45 sqft
Similar Properties(No results)
Mortgage Calculator
Calculate your estimated monthly mortgage payment
Price
$578,000
$
%
%
Monthly payment
By clicking Save, we will calculate your estimated mortgage for all properties using the saved values (down payment percentage, interest rate, and amortization).
The accuracy and applicability of this calculator are not guaranteed.