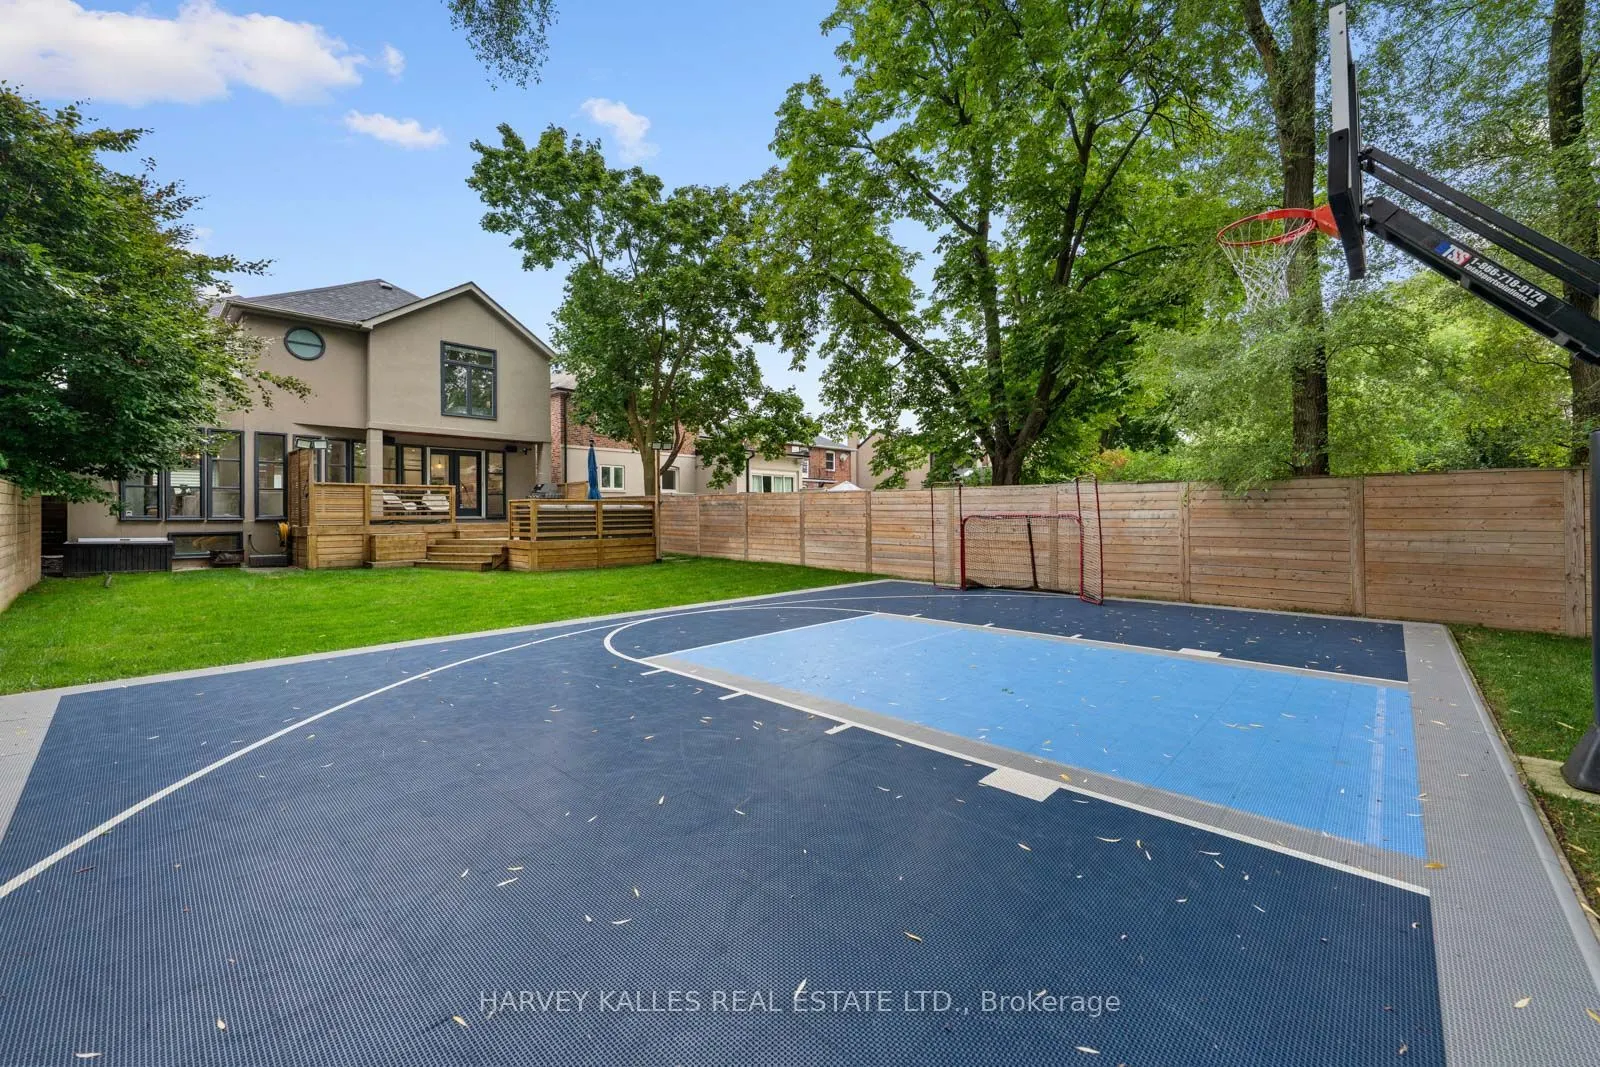
An exceptional Armour Heights offering, beautifully renovated and set on an extraordinary 178-ft south-facing, pool-sized lot. This impressive 4+1 bedroom home offers a remarkable blend of style, space and functionality, featuring a substantial three-storey addition thoughtfully designed for modern ...family living. The bright, open-concept main floor is ideal for both everyday living and effortless entertaining, showcasing a gourmet kitchen with centre island, spacious family room with gas fireplace and custom built-in wall units, and a seamless walkout to the expansive rear deck and spectacular backyard. A standout outdoor feature is the sport court, which can be converted into a hockey rink for year-round enjoyment and endless family fun. Upstairs, generously proportioned bedrooms provide comfort for the entire family, while the serene primary suite offers a private retreat, complete with vaulted ceilings, a walk-through closet and a luxurious six-piece spa-inspired ensuite. Convenient second-floor laundry adds to the thoughtful design, while a well-appointed mudroom with direct garage access offers everyday practicality. The finished lower level provides exceptional additional living space, complete with a large recreation room, office/gym and separate nanny's bedroom. Ideally located in one of Toronto's most coveted family neighbourhoods, just steps to Summit Heights Public School, parks, transit and everyday amenities. A rare opportunity to enjoy exceptional family living on one of Armour Heights' most desirable properties. Main roof 2018; small roof/skylight 2026; chimney 2026; all bathrooms (other than main floor) 2022; one furnace 2021.
Full Property Details
Interior
Bedrooms
4
Bedrooms Plus
1
Total Bedrooms
5
Washrooms
6
Square Footage
3000-3500 sqft
Basement
Finished
Heating Source
Gas
Heating Fuel
Forced Air
Air Conditioning
Central Air
Family Room
Yes
Kitchens
1
Total Kitchens
1
Fireplace Features
Yes
Bedrooms
4
Bedrooms Plus
1
Total Bedrooms
5
Washrooms
6
Square Footage
3000-3500 sqft
Basement
Finished
Heating Source
Gas
Heating Fuel
Forced Air
Air Conditioning
Central Air
Family Room
Yes
Kitchens
1
Total Kitchens
1
Fireplace Features
Yes
Exterior
Depth
178.0
Front
41.5
Driveway
Private
Lot Size
42 x 178.0 ft
Pool
None
Parking Spaces
5
Total Parking Spaces
6.00
Parking Description
Attached
Garage Spaces
1
Depth
178.0
Front
41.5
Driveway
Private
Lot Size
42 x 178.0 ft
Pool
None
Parking Spaces
5
Total Parking Spaces
6.00
Parking Description
Attached
Garage Spaces
1
Building Description
Style
2-Storey
Home Type
House
Subtype
Detached
Property Orientation
South
Exterior Finish
Stucco (Plaster)
Sewers
Sewer
Water Supply
Municipal
Possession Date
No Data
Style
2-Storey
Home Type
House
Subtype
Detached
Property Orientation
South
Exterior Finish
Stucco (Plaster)
Sewers
Sewer
Water Supply
Municipal
Possession Date
No Data
Community
Community
Lansing-Westgate
Community
Lansing-Westgate
Taxes & Fees
Taxes
$11,010.91 /yr
Tax Year
2026
Occupancy
Owner
Taxes
$11,010.91 /yr
Tax Year
2026
Occupancy
Owner
Room Types
Bedroom 2
Halogen Lighting, 4 Pc Ensuite, Walk-In Closet(s)
Dimensions 12.6 x 13.32 feet
167.83 sqft
Bedroom 3
Halogen Lighting, Closet
Dimensions 13.32 x 13.91 feet
185.28 sqft
Bedroom 4
B/I Closet, Closet, 5 Pc Bath
Dimensions 11.09 x 14.07 feet
156.04 sqft
Breakfast
W/O To Yard, Overlooks Family, Hardwood Floor
Dimensions 17.16 x 18.93 feet
324.84 sqft
Dining Room
Crown Moulding, Overlooks Living, Hardwood Floor
Dimensions 11.42 x 12.34 feet
140.92 sqft
Family Room
Skylight, Fireplace, B/I Desk
Dimensions 14.76 x 15.91 feet
234.83 sqft
Foyer
French Doors, Closet, 2 Pc Bath
Dimensions 5.02 x 5.02 feet
25.2 sqft
Kitchen
Centre Island, Quartz Counter, Stainless Steel Appl
Dimensions 17.16 x 18.93 feet
324.84 sqft
Laundry
Laundry Sink, B/I Shelves
Dimensions 5.02 x 5.02 feet
25.2 sqft
Living Room
Panelled, Gas Fireplace, Hardwood Floor
Dimensions 19.49 x 13.32 feet
259.61 sqft
Primary Bedroom
Cathedral Ceiling(s), 6 Pc Ensuite, Walk-In Closet(s)
Dimensions 17.49 x 13.85 feet
242.24 sqft
Recreation
Halogen Lighting, 2 Pc Bath
Dimensions 23.43 x 15.16 feet
355.2 sqft
Similar Properties(No results)
Mortgage Calculator
Calculate your estimated monthly mortgage payment
Price
$2,625,000
$
%
%
Monthly payment
By clicking Save, we will calculate your estimated mortgage for all properties using the saved values (down payment percentage, interest rate, and amortization).
The accuracy and applicability of this calculator are not guaranteed.