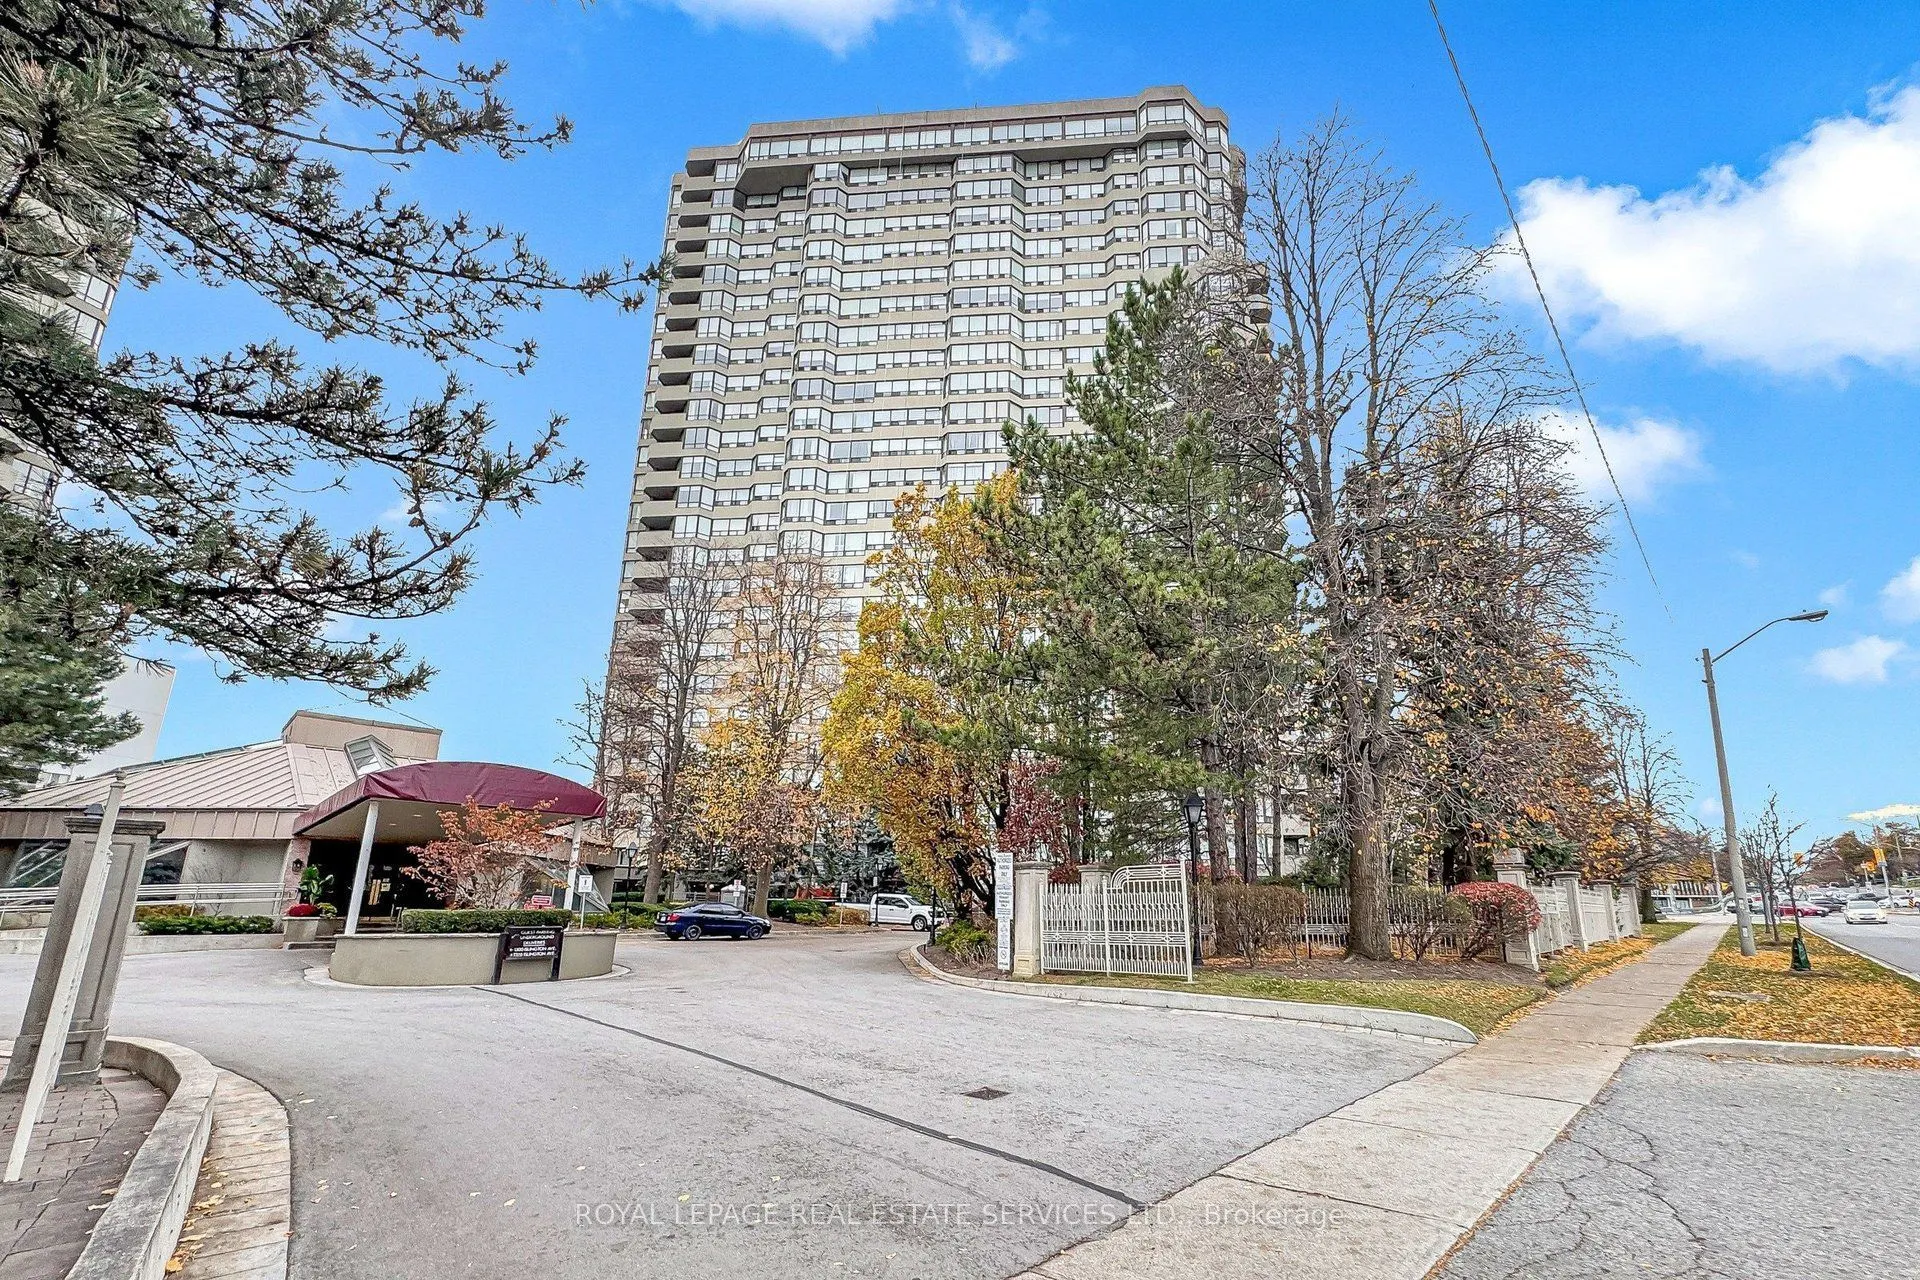
Welcome To Renowned Barclay Terrace In Islington Village *Spacious, Bright & Immaculate 2 Bedroom, 2 Bath Suite with Locker, Parking, Incredible Gorgeous Panoramic Views *Incredible Suite, Building and Location, Location, Location *All Utilities & Cable TV Included In Condo Fees *Great Layout & Desi...gn *Open Concept Living Room & Separate Dining Room Overlooking Kitchen with Breakfast Bar, Stainless Steel Appliances, Panty, Granite Countertops & Tiled Backsplash *Super Sized Primary Bedroom with Double Mirror Closet, Linen Closet, Luxurious 4 Piece Bath & Panoramic Views *Spacious Second Bedroom With Double Mirror Closet, Steps To Bath *Professional, Friendly Staff & 24 Concierge *Incredible Facilities Include Beautiful Outdoor Terraces, Indoor Pool, Hot Tub, Gym, Fitness Room, Sauna, Squash, Pickleball & Tennis Courts, Billiards Room, Library, Car Wash & Much More *Easy Access To Highways, Airport, Sherway Gardens, Walk To Islington Subway, Montgomery Inn's Farmer's Market, Great Bloor St & Dundas St W Restaurants, Cafes & Shops **Public Open House Saturday November 14, 2:00 - 4:00 PM
Full Property Details
Interior
Bedrooms
2
Total Bedrooms
2
Washrooms
2
Square Footage
900-999 sqft
Basement
None
Heating Source
Gas
Heating Fuel
Forced Air
Air Conditioning
Central Air
Family Room
No
Kitchens
1
Total Kitchens
1
Fireplace Features
No
Bedrooms
2
Total Bedrooms
2
Washrooms
2
Square Footage
900-999 sqft
Basement
None
Heating Source
Gas
Heating Fuel
Forced Air
Air Conditioning
Central Air
Family Room
No
Kitchens
1
Total Kitchens
1
Fireplace Features
No
Exterior
Pool
Indoor
Parking Spaces
1
Total Parking Spaces
1.00
Garage Spaces
1
Balcony
None
Pool
Indoor
Parking Spaces
1
Total Parking Spaces
1.00
Garage Spaces
1
Balcony
None
Building Description
Style
Apartment
Home Type
Condo
Subtype
Condo Apartment
Property Orientation
East
Exterior Finish
Concrete
Possession Date
No Data
Locker
Owned
Style
Apartment
Home Type
Condo
Subtype
Condo Apartment
Property Orientation
East
Exterior Finish
Concrete
Possession Date
No Data
Locker
Owned
Community
Community
Islington-City Centre West
Community
Islington-City Centre West
Taxes & Fees
Taxes
$2,923.45 /yr
Tax Year
2025
Occupancy
Vacant
Maintenance Fee
$1,023.65/mo
Cable TV
Included
Central Air Conditioning
Included
Common Elements
Included
Heating
Included
Hydro
Included
Parking
Included
Water
Included
Building Insurance
Included
Taxes
$2,923.45 /yr
Tax Year
2025
Occupancy
Vacant
Maintenance Fee
$1,023.65/mo
Cable TV
Included
Central Air Conditioning
Included
Common Elements
Included
Heating
Included
Hydro
Included
Parking
Included
Water
Included
Building Insurance
Included
Other
Pets
No
Pets
No
Room Types
Bedroom 2
Hardwood Floor, Mirrored Closet, East View
Dimensions 12.83 x 9.35 feet
119.96 sqft
Dining Room
Hardwood Floor, Crown Moulding, Open Concept
Dimensions 9.91 x 7.91 feet
78.39 sqft
Kitchen
Tile Floor, Granite Counters, Breakfast Bar
Dimensions 9.58 x 8.99 feet
86.12 sqft
Living Room
Hardwood Floor, Crown Moulding, East View
Dimensions 20.01 x 10.01 feet
200.3 sqft
Primary Bedroom
Hardwood Floor, Mirrored Closet, 4 Pc Ensuite
Dimensions 14.17 x 10.17 feet
144.11 sqft
Similar Properties(No results)
Mortgage Calculator
Calculate your estimated monthly mortgage payment
Price
$659,900
$
%
%
Monthly payment
By clicking Save, we will calculate your estimated mortgage for all properties using the saved values (down payment percentage, interest rate, and amortization).
The accuracy and applicability of this calculator are not guaranteed.