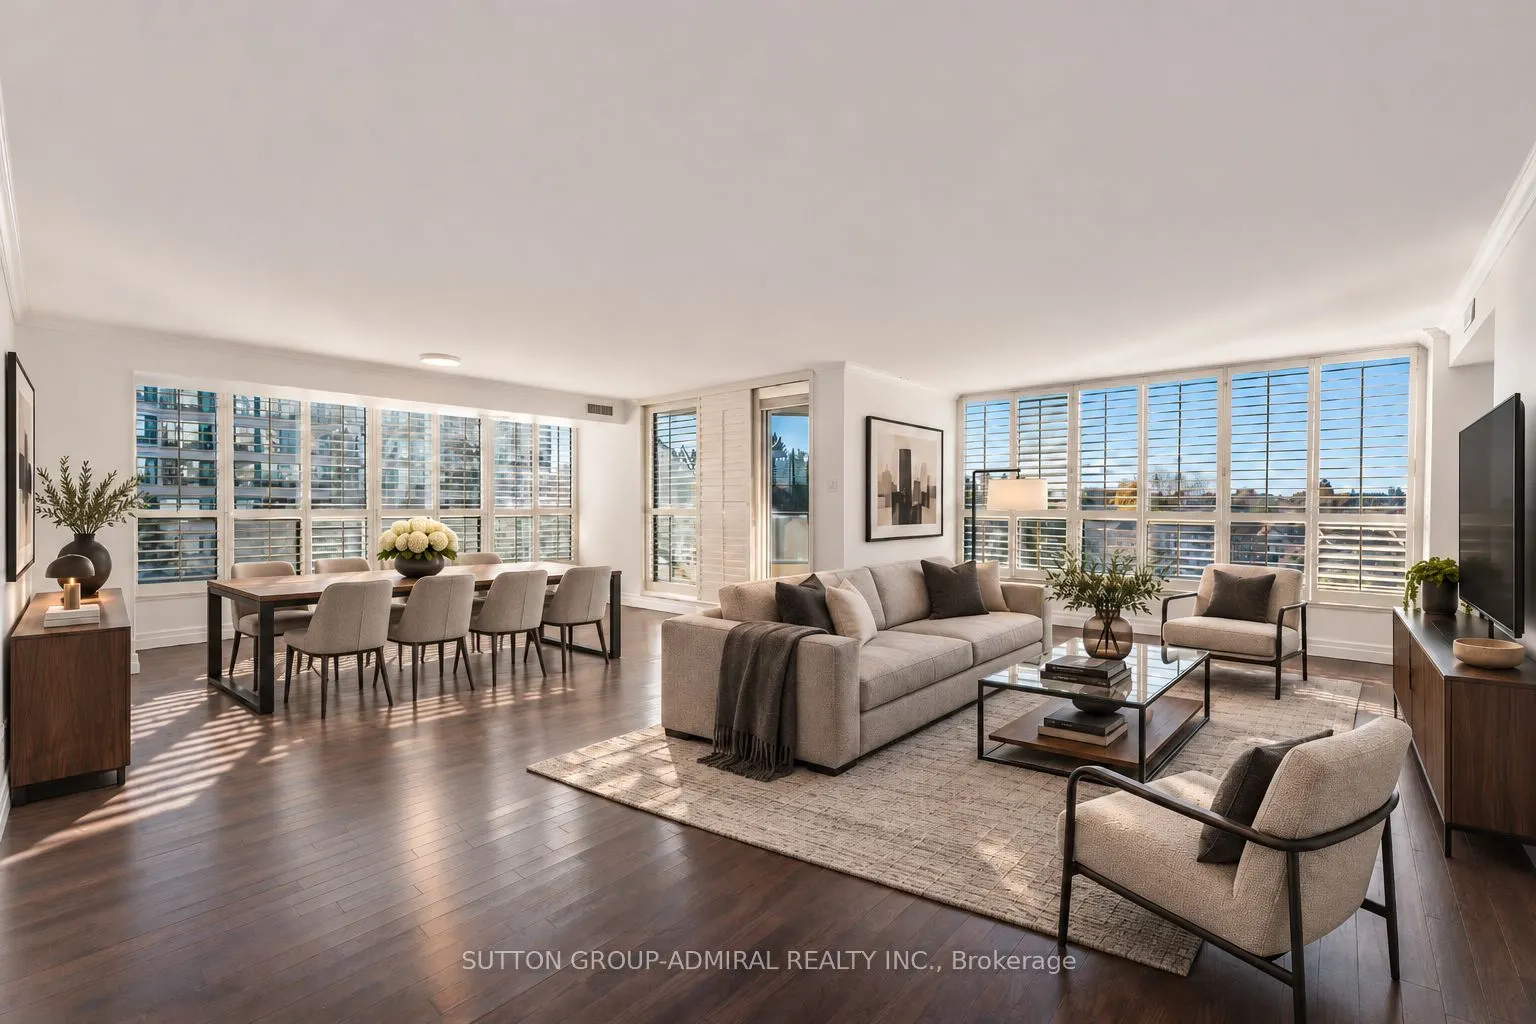
Rarely offered & exceptionally spacious, this freshly painted 1,815 sqft. condo at Skyrise on Yonge offers 2 bedrooms & 3 bathrooms in the heart of Thornhill. Ideal for downsizers, first-time buyers & young families. This sought-after, well-maintained building offers a warm & welcoming community. Th...e hallways & common areas have been recently updated. The split-bedroom layout features 2 generous bedrooms, each with its own 4-piece ensuite for added privacy. Engineered hardwood, wall-to-wall west-facing windows & California shutters create bright, comfortable living with beautiful sunset views. Crown moulding adds elegance to the living area & halls. The expansive, open-concept L-shaped living/dining area accommodates full-size furniture & opens to a private balcony. The large kitchen features a ceramic backsplash, ample cabinetry & pantry storage, leading to a sunny breakfast nook. The primary bedroom offers his-&-hers walk-in closets with organizers & an ensuite with a soaker tub & separate glass shower. The second has a closet & built-in desk with under-cabinet lighting, ideal for working from home. A separate laundry room, 2-piece powder room, 1 owned parking space & 1 owned locker add convenience. Comprehensive maintenance fees include heat, hydro, water, A/C, cable TV, high-speed internet & phone. Amenities include an indoor pool, exercise room, sauna, squash court, table tennis room, media room, library, party room, concierge, outdoor tennis court, rooftop garden patio, gazebo & landscaped gardens with BBQs & benches. Enjoy nearby Winding Lane & York Hill District Parks, Thornhill Golf Club, Garnett A. Williams Community Centre, Bathurst-Clark Library, shops, restaurants, Promenade & Centrepoint Malls. Schools include Thornhill Secondary, E.J. Sand Public School, St. Elizabeth CHS & Westmount Collegiate. Convenient access to YRT/Viva, GO Transit, TTC stops & HWYs 7 & 407, with the planned Yonge North Subway Extension offering future connectivity.
Hardwood Floor, California Shutters, L-Shaped Room
Dimensions 12.57 x 6.86 feet
86.23 sqft
Kitchen
Galley Kitchen, Ceramic Backsplash, Pantry
Dimensions 9.58 x 19.26 feet
184.51 sqft
Laundry
Tile Floor, Separate Room
Dimensions 5.64 x 8.04 feet
45.35 sqft
Living Room
Crown Moulding, California Shutters, W/O To Balcony
Dimensions 25.66 x 15.32 feet
393.11 sqft
Powder Room
2 Pc Bath, Tile Floor, B/I Vanity
Dimensions 5.48 x 7.61 feet
41.7 sqft
Primary Bedroom
California Shutters, 4 Pc Ensuite, Walk-In Closet(s)
Dimensions 10.56 x 18.01 feet
190.19 sqft
Similar Properties(No results)
Mortgage Calculator
Calculate your estimated monthly mortgage payment
Price
$788,000
$
%
%
Monthly payment
By clicking Save, we will calculate your estimated mortgage for all properties using the saved values (down payment percentage, interest rate, and amortization).
The accuracy and applicability of this calculator are not guaranteed.