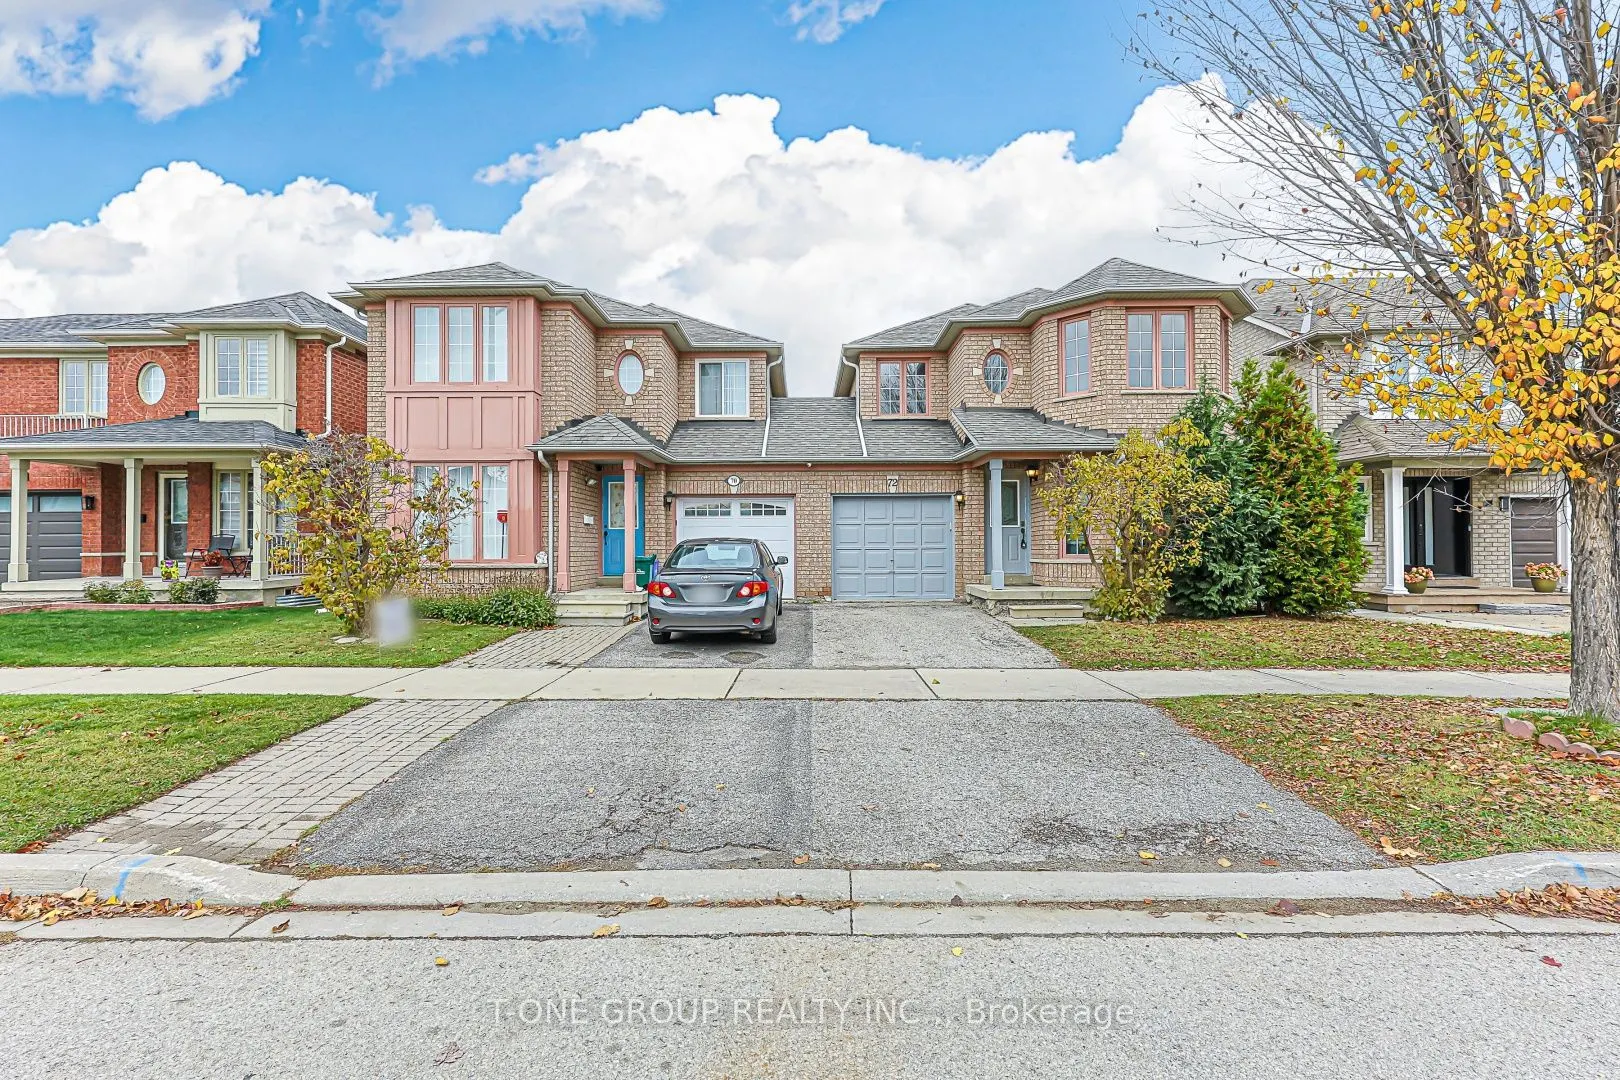
Welcome to this beautifully maintained Semi-Detached ( Only Linked By Garage) home in the highly sought-after Bayview Glen community! Fresh paint for the whole house. Featuring a bright and functional layout with laminate flooring throughout, this home offers both comfort and convenience. The spacio...us primary bedroom features a 4-piece ensuite, creating the perfect private retreat. Enjoy an unbeatable location within walking distance to the GO Train, VIVA transit, top-ranked schools, shopping, and parks, with easy access to Highways 7, 404, and 407.A commuter's dream! Move-in ready and truly turnkey-just unpack and enjoy. An ideal opportunity for families and professionals seeking a well-maintained home in a vibrant, desirable, and high-demand neighborhood!
Full Property Details
Interior
Bedrooms
3
Total Bedrooms
3
Washrooms
3
Square Footage
1500-2000 sqft
Basement
Full
Heating Source
Gas
Heating Fuel
Forced Air
Air Conditioning
Central Air
Family Room
No
Kitchens
1
Total Kitchens
1
Fireplace Features
No
Bedrooms
3
Total Bedrooms
3
Washrooms
3
Square Footage
1500-2000 sqft
Basement
Full
Heating Source
Gas
Heating Fuel
Forced Air
Air Conditioning
Central Air
Family Room
No
Kitchens
1
Total Kitchens
1
Fireplace Features
No
Exterior
Depth
77.1
Front
30.02
Acreage
< .50
Driveway
Private
Lot Size
30 x 77.1 ft
Pool
None
Parking Spaces
2
Total Parking Spaces
3.00
Parking Description
Built-In
Garage Spaces
1
Depth
77.1
Front
30.02
Acreage
< .50
Driveway
Private
Lot Size
30 x 77.1 ft
Pool
None
Parking Spaces
2
Total Parking Spaces
3.00
Parking Description
Built-In
Garage Spaces
1
Building Description
Style
2-Storey
Home Type
House
Subtype
Semi-Detached
Property Orientation
North
Exterior Finish
Brick
Sewers
Sewer
Water Supply
Municipal
Possession Date
No Data
Style
2-Storey
Home Type
House
Subtype
Semi-Detached
Property Orientation
North
Exterior Finish
Brick
Sewers
Sewer
Water Supply
Municipal
Possession Date
No Data
Community
Community
Langstaff
Community
Langstaff
Taxes & Fees
Taxes
$6,042.83 /yr
Tax Year
2026
Occupancy
Vacant
Taxes
$6,042.83 /yr
Tax Year
2026
Occupancy
Vacant
Room Types
Bedroom 2
Broadloom, Closet
Dimensions 12.8 x 8.99 feet
115.07 sqft
Bedroom 3
Broadloom, Walk-In Closet(s), Bay Window
Dimensions 14.6 x 11.38 feet
166.15 sqft
Breakfast
Ceramic Floor, Bay Window
Dimensions 10.01 x 8.99 feet
89.99 sqft
Dining Room
Broadloom, Combined w/Living, Large Window
Dimensions 20.8 x 11.09 feet
230.67 sqft
Kitchen
Ceramic Floor, Pantry
Dimensions 10.01 x 8.99 feet
89.99 sqft
Living Room
Broadloom, Combined w/Dining, W/O To Deck
Dimensions 20.8 x 11.09 feet
230.67 sqft
Primary Bedroom
Broadloom, Walk-In Closet(s), 4 Pc Ensuite
Dimensions 14.01 x 12.01 feet
168.26 sqft
Similar Properties(No results)
Mortgage Calculator
Calculate your estimated monthly mortgage payment
Price
$1,068,000
$
%
%
Monthly payment
By clicking Save, we will calculate your estimated mortgage for all properties using the saved values (down payment percentage, interest rate, and amortization).
The accuracy and applicability of this calculator are not guaranteed.