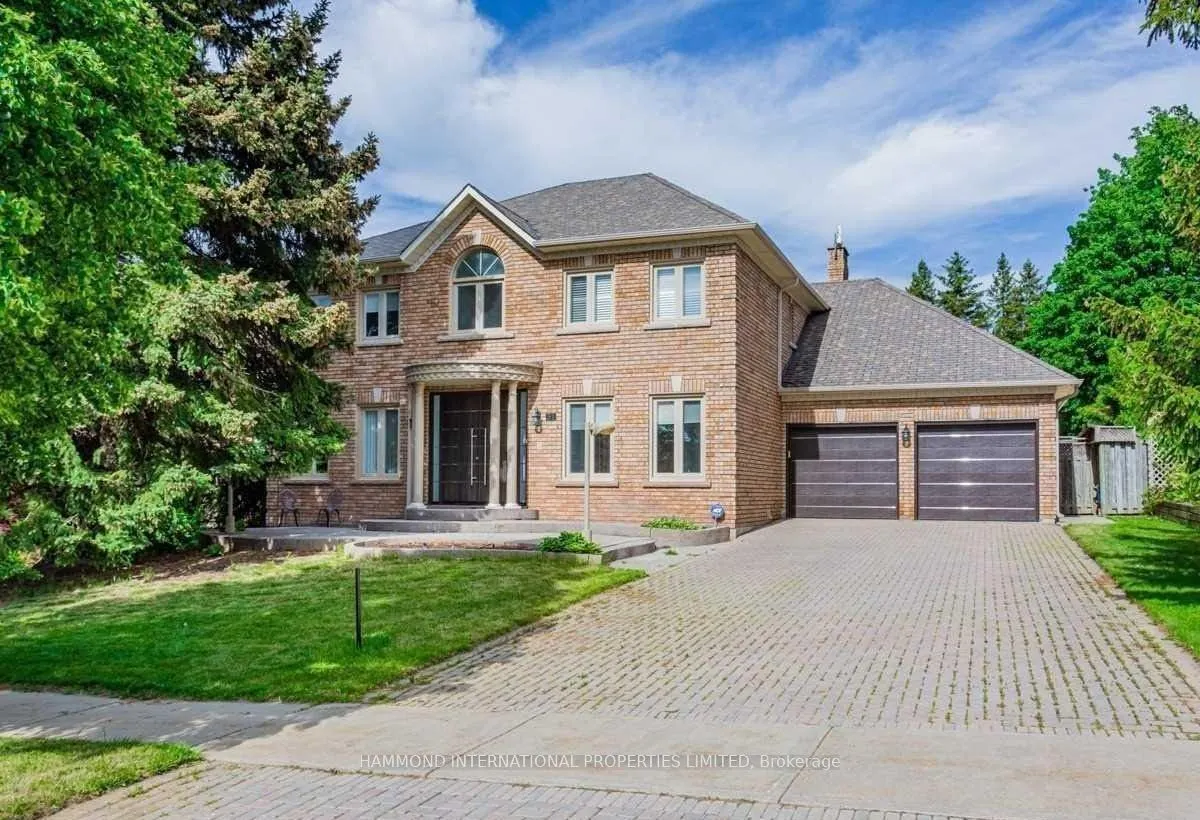
Sign In or Create a Free Account to see full details of this property
Key Facts
Key facts for 31 Vesta Drive
Property Type
House, 2-Storey
Parking
Attached 4 garage, 6 parking
MLS #
N14173364
Size
3500-5000 sqft
Basement
Full
Listed on
2026-11-12
Lot size
70 x 147.78
Tax
$14,003 /yr
Days on Market
0
Approximate Age
-
Maintenance Fee
-
Description
31 Vesta Drive, located in the desired Bayview Hill community, offers refined living set on a premium 70 x 140' mature tree-lined property. The home features a rare 4-car tandem garage, providing generous storage, a huge driveway, and ample parking. With no homes directly in front or behind the prop...erty, the setting offers a rare sense of openness, privacy, and tranquility.The one-of-a-kind oversized lot is offered for sale by the original owners and features a large, private, tree-lined backyard oasis with a huge 2-tiered deck and large in-ground swimming pool, providing the perfect setting for entertaining and outdoor relaxation, with a direct walkout from the kitchen to the deck.The open-concept home offers abundant natural light, 3 skylights, and features a western exposure. The 4-bedroom, 4-bathroom home offers an open, spacious, inviting atmosphere. The spacious upstairs features generously sized bedrooms, including a beautiful primary suite with a luxurious ensuite and ample closet space. A gourmet kitchen anchors the home, seamlessly connecting to family spaces, while the living and dining areas are ideal for both everyday living and entertaining. The main floor features a large dining area, living room, private office/den, family room, and large mudroom.Backing onto a peaceful park filled with new state-of-the-art amenities and located within a top-ranked school district, featuring an International Baccalaureate (IB) high school and excellent primary schools, 31 Vesta is a perfect place for raising a family.
By clicking Save, we will calculate your estimated mortgage for all properties using the saved values (down payment percentage, interest rate, and amortization).
The accuracy and applicability of this calculator are not guaranteed.