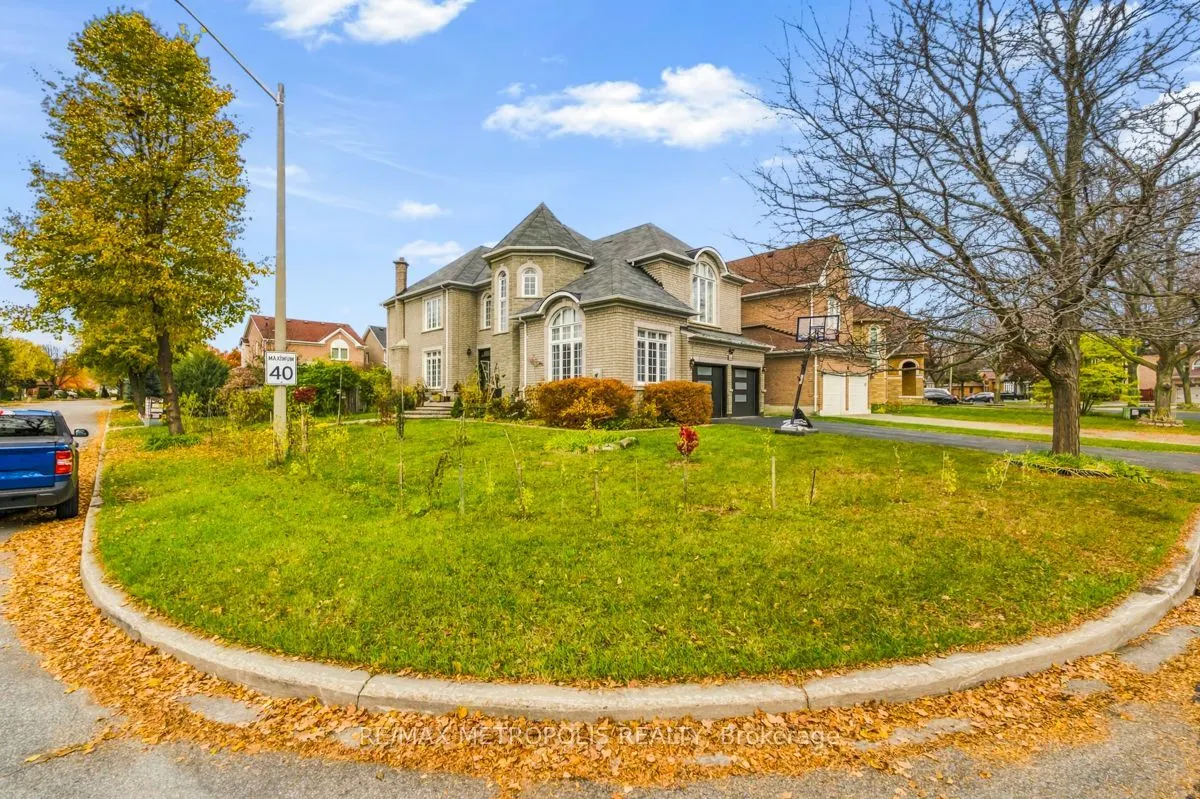
Welcome to this beautifully kept detached home on a true corner lot in sought-after Rouge River Estates. Soaring 9 ft ceilings and a stunning spiral oak staircase rising from the basement to the second floor make a lasting first impression. The heart of the home is a large kitchen with a centre isla...nd, made for family dinners and entertaining. Main floor laundry and direct access to the double garage keep everyday life easy. The finished basement has 3 bedrooms and its own kitchen, ideal for extended family, multi-generational living or guests. Walk to schools and shopping, with transit and the 407 close by. A home you'll be proud to call your own!
Full Property Details
Interior
Bedrooms
4
Total Bedrooms
4
Washrooms
5
Square Footage
3000-3500 sqft
Basement
Partially Finished
Heating Source
Gas
Heating Fuel
Forced Air
Air Conditioning
Central Air
Family Room
Yes
Kitchens
2
Total Kitchens
2
Fireplace Features
Yes
Bedrooms
4
Total Bedrooms
4
Washrooms
5
Square Footage
3000-3500 sqft
Basement
Partially Finished
Heating Source
Gas
Heating Fuel
Forced Air
Air Conditioning
Central Air
Family Room
Yes
Kitchens
2
Total Kitchens
2
Fireplace Features
Yes
Exterior
Depth
107.35
Front
32.69
Driveway
Private Double
Lot Size
33 x 107.35 ft
Pool
None
Parking Spaces
4
Total Parking Spaces
6.00
Parking Description
Attached
Garage Spaces
2
Depth
107.35
Front
32.69
Driveway
Private Double
Lot Size
33 x 107.35 ft
Pool
None
Parking Spaces
4
Total Parking Spaces
6.00
Parking Description
Attached
Garage Spaces
2
Building Description
Style
2-Storey
Home Type
House
Subtype
Detached
Year Built
6-15
Property Orientation
North
Exterior Finish
Brick
Sewers
Sewer
Water Supply
Municipal
Possession Date
1/4/2027
Style
2-Storey
Home Type
House
Subtype
Detached
Year Built
6-15
Property Orientation
North
Exterior Finish
Brick
Sewers
Sewer
Water Supply
Municipal
Possession Date
1/4/2027
Community
Community
Rouge River Estates
Community
Rouge River Estates
Taxes & Fees
Taxes
$6,905 /yr
Tax Year
2026
Occupancy
Owner+Tenant
Taxes
$6,905 /yr
Tax Year
2026
Occupancy
Owner+Tenant
Room Types
Bedroom 2
Broadloom
Dimensions 13.81 x 11.48 feet
158.54 sqft
Bedroom 3
Broadloom, Semi Ensuite
Dimensions 13.98 x 11.48 feet
160.49 sqft
Bedroom 4
Broadloom, Semi Ensuite
Dimensions 15.22 x 11.48 feet
174.73 sqft
Breakfast
Ceramic Floor
Dimensions 8.99 x 10.14 feet
91.16 sqft
Dining Room
Hardwood Floor
Dimensions 14.67 x 11.98 feet
175.75 sqft
Family Room
Gas Fireplace, W/O To Yard, Bay Window
Dimensions 18.14 x 11.48 feet
208.25 sqft
Kitchen
Ceramic Floor, Centre Island, Ceramic Backsplash
Dimensions 11.48 x 11.48 feet
131.79 sqft
Library
Broadloom
Dimensions 9.97 x 9.97 feet
99.4 sqft
Living Room
Hardwood Floor, Vaulted Ceiling(s), Pot Lights
Dimensions 15.75 x 10.83 feet
170.57 sqft
Primary Bedroom
Laminate, His and Hers Closets, Pot Lights
Dimensions 23.82 x 14.99 feet
357.06 sqft
Similar Properties(No results)
Mortgage Calculator
Calculate your estimated monthly mortgage payment
Price
$1,450,000
$
%
%
Monthly payment
By clicking Save, we will calculate your estimated mortgage for all properties using the saved values (down payment percentage, interest rate, and amortization).
The accuracy and applicability of this calculator are not guaranteed.