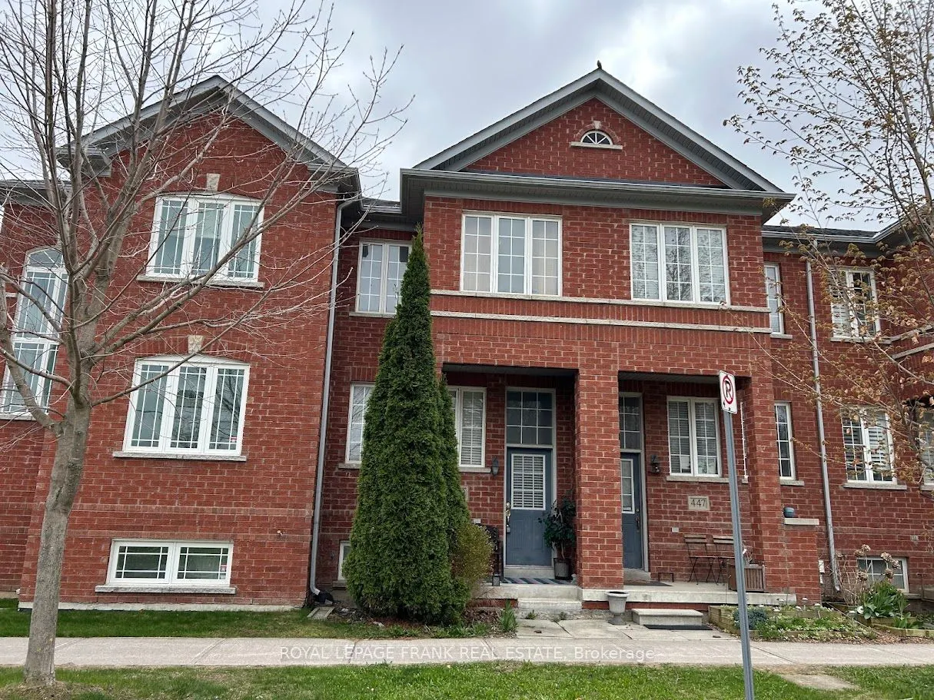
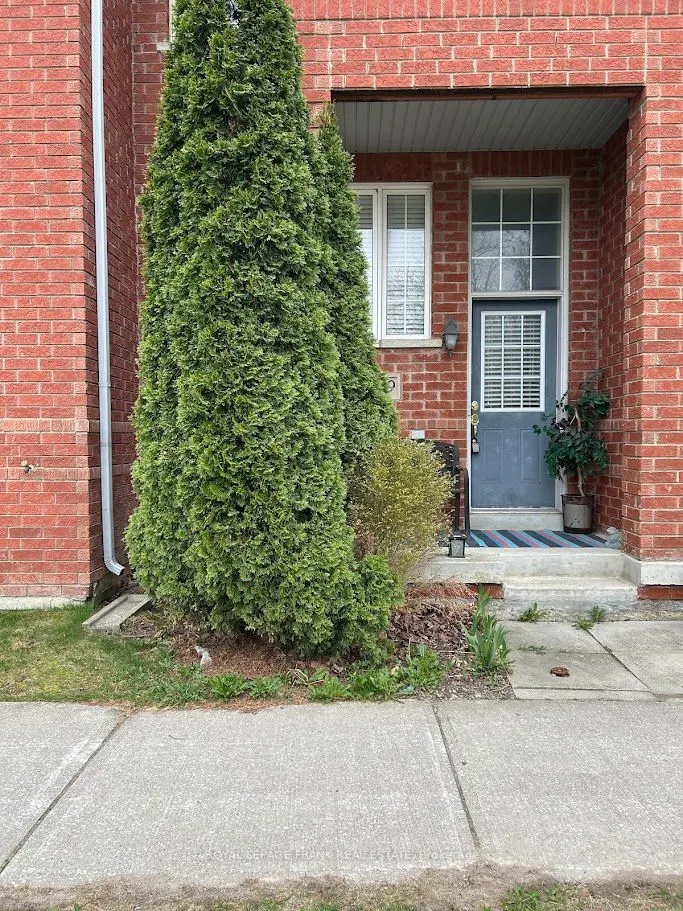
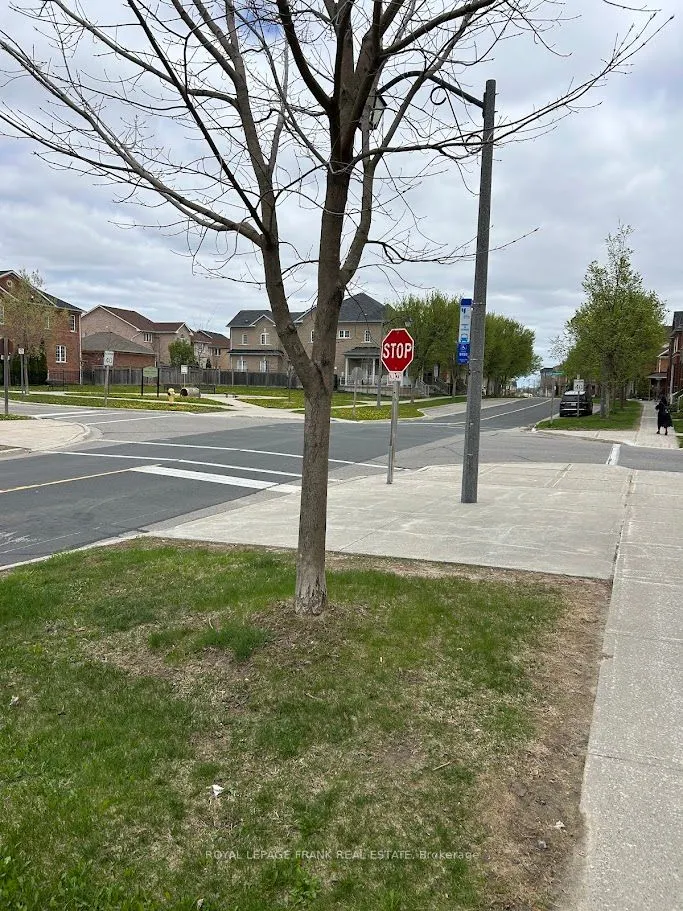
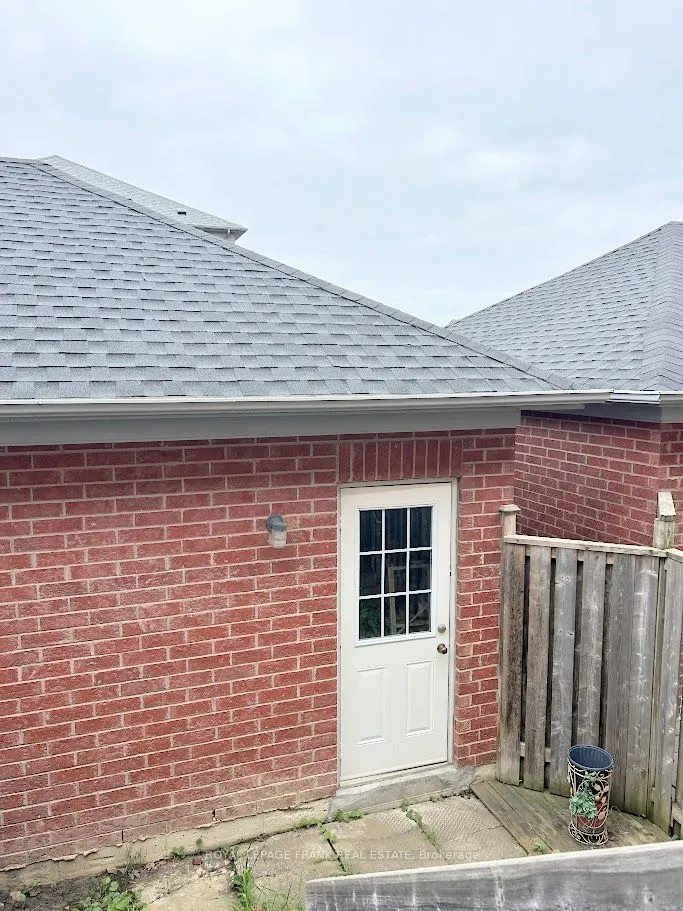
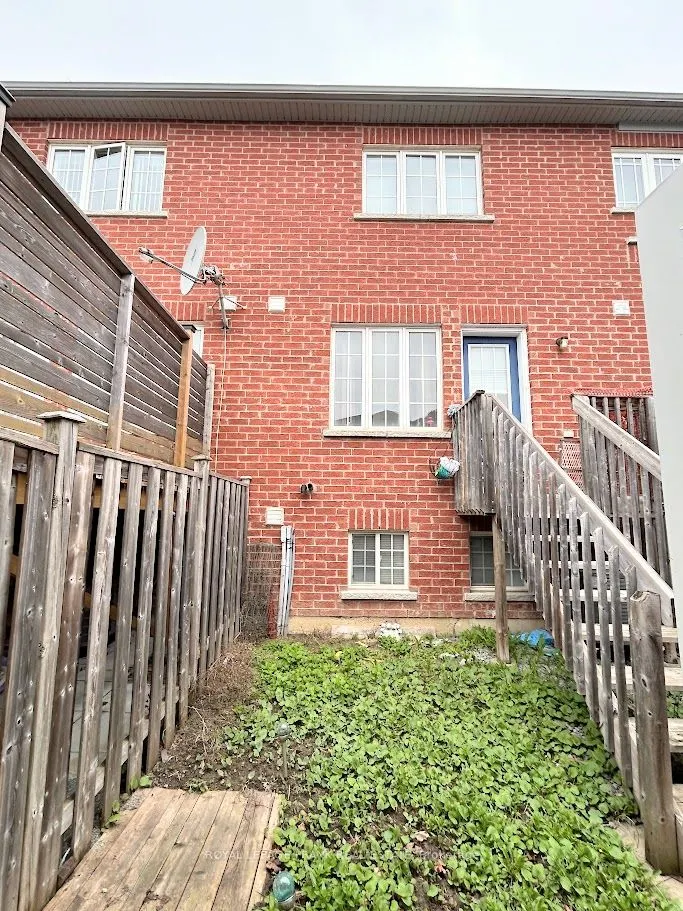
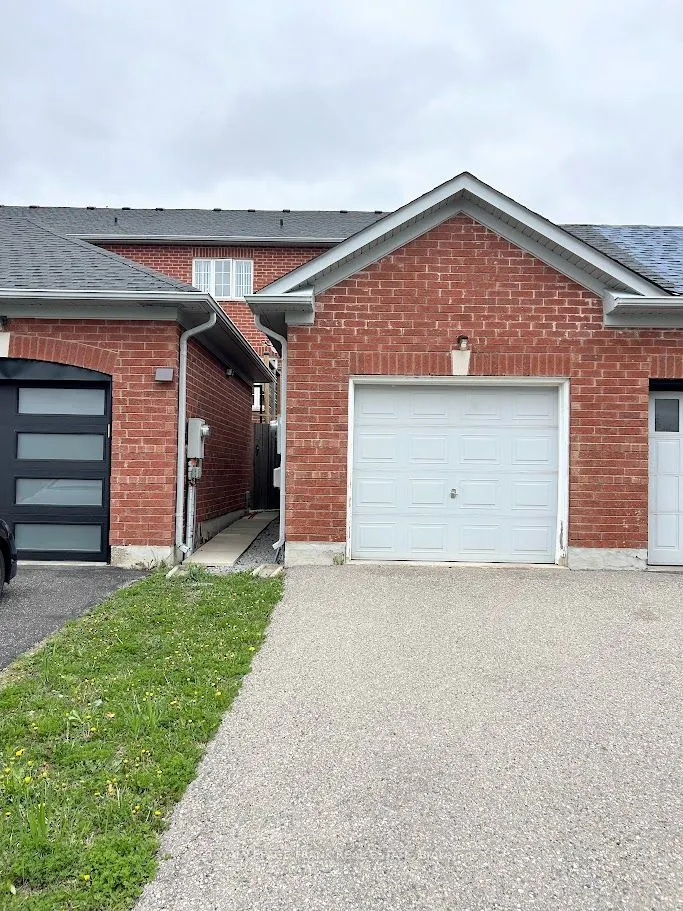
Terrific Opportunity to Purchase a Freehold, 2-Storey All Brick Townhome in the Heart of Cornell Village. 2+1 Bedrooms and 2 - 4pc Bathrooms. Lovely Main Floor Layout Includes Large Living and Dining Area. Spacious Eat-in Kitchen with Stainless Steel Appliances. Walkout to Deck and Access to Small Y...ard with Detached 1 Car Garage. 2nd Floor Offers a Generous Primary Bedroom with 2 Closets and Semi-Ensuite Access to Main Bathroom, Hallway Has an Office Area and Linen Closet, 2nd Guest Bedroom. Finished Basement Allows for a Bonus 3rd Bedroom with Double Closet (Doors Removed) and 2 Windows, 4pc Bathroom and Rec Room. Amazing Amenities Close By! Bus Stop Just Steps Away! Walk to Cornell Community Park & Centre. Markham Stouffville Hospital Close By. Mount Joy Go Train, Restaurants and Shops. Easy Access to 407. Recent Updates Include: Roof Reshingled on Home and Garage (2022); New AC (2023)
Full Property Details
Interior
Bedrooms
2
Bedrooms Plus
1
Total Bedrooms
3
Washrooms
2
Square Footage
1100-1500 sqft
Basement
Finished
Heating Source
Gas
Heating Fuel
Forced Air
Air Conditioning
Central Air
Family Room
No
Kitchens
1
Total Kitchens
1
Fireplace Features
No
Bedrooms
2
Bedrooms Plus
1
Total Bedrooms
3
Washrooms
2
Square Footage
1100-1500 sqft
Basement
Finished
Heating Source
Gas
Heating Fuel
Forced Air
Air Conditioning
Central Air
Family Room
No
Kitchens
1
Total Kitchens
1
Fireplace Features
No
Exterior
Depth
94.64
Front
14.78
Lot Size
15 x 94.64 ft
Pool
None
Waterfront
None
Parking Spaces
2
Total Parking Spaces
2.00
Parking Description
Detached
Garage Spaces
1
Depth
94.64
Front
14.78
Lot Size
15 x 94.64 ft
Pool
None
Waterfront
None
Parking Spaces
2
Total Parking Spaces
2.00
Parking Description
Detached
Garage Spaces
1
Building Description
Style
2-Storey
Home Type
Townhome
Subtype
Att/Row/Townhouse
Property Orientation
South
Exterior Finish
Brick
Sewers
Sewer
Water Supply
Municipal
Possession Date
5/31/2025
Style
2-Storey
Home Type
Townhome
Subtype
Att/Row/Townhouse
Property Orientation
South
Exterior Finish
Brick
Sewers
Sewer
Water Supply
Municipal
Possession Date
5/31/2025
Community
Community
Cornell
Community
Cornell
Taxes & Fees
Taxes
$3,619.62 /yr
Tax Year
2024
Taxes
$3,619.62 /yr
Tax Year
2024
Room Types
Bedroom 2
Irregular Room, Broadloom
Dimensions 13.65 x 10.79 feet
147.28 sqft
Bedroom 3
Above Grade Window, Broadloom
Dimensions 10.99 x 9.74 feet
107.04 sqft
Dining Room
Parquet, Combined w/Living
Dimensions 22.11 x 9.12 feet
201.64 sqft
Kitchen
Ceramic Floor, Stainless Steel Appl, W/O To Deck
Dimensions 13.35 x 12.86 feet
171.68 sqft
Living Room
Parquet, Combined w/Dining, Large Window
Dimensions 22.11 x 9.12 feet
201.64 sqft
Other
Broadloom
Dimensions 7.28 x 7.19 feet
52.34 sqft
Primary Bedroom
His and Hers Closets, Semi Ensuite, Broadloom
Dimensions 13.91 x 11.58 feet
161.08 sqft
Recreation
Broadloom
Dimensions 11.58 x 8.99 feet
104.1 sqft
Similar Properties(No results)
Mortgage Calculator
Calculate your estimated monthly mortgage payment
Price
$670,000
$
%
%
Total cost of mortgage
$0
Monthly payment
By clicking Save, we will calculate your estimated mortgage for all properties using the saved values (down payment percentage, interest rate, and amortization).
The accuracy and applicability of this calculator are not guaranteed.