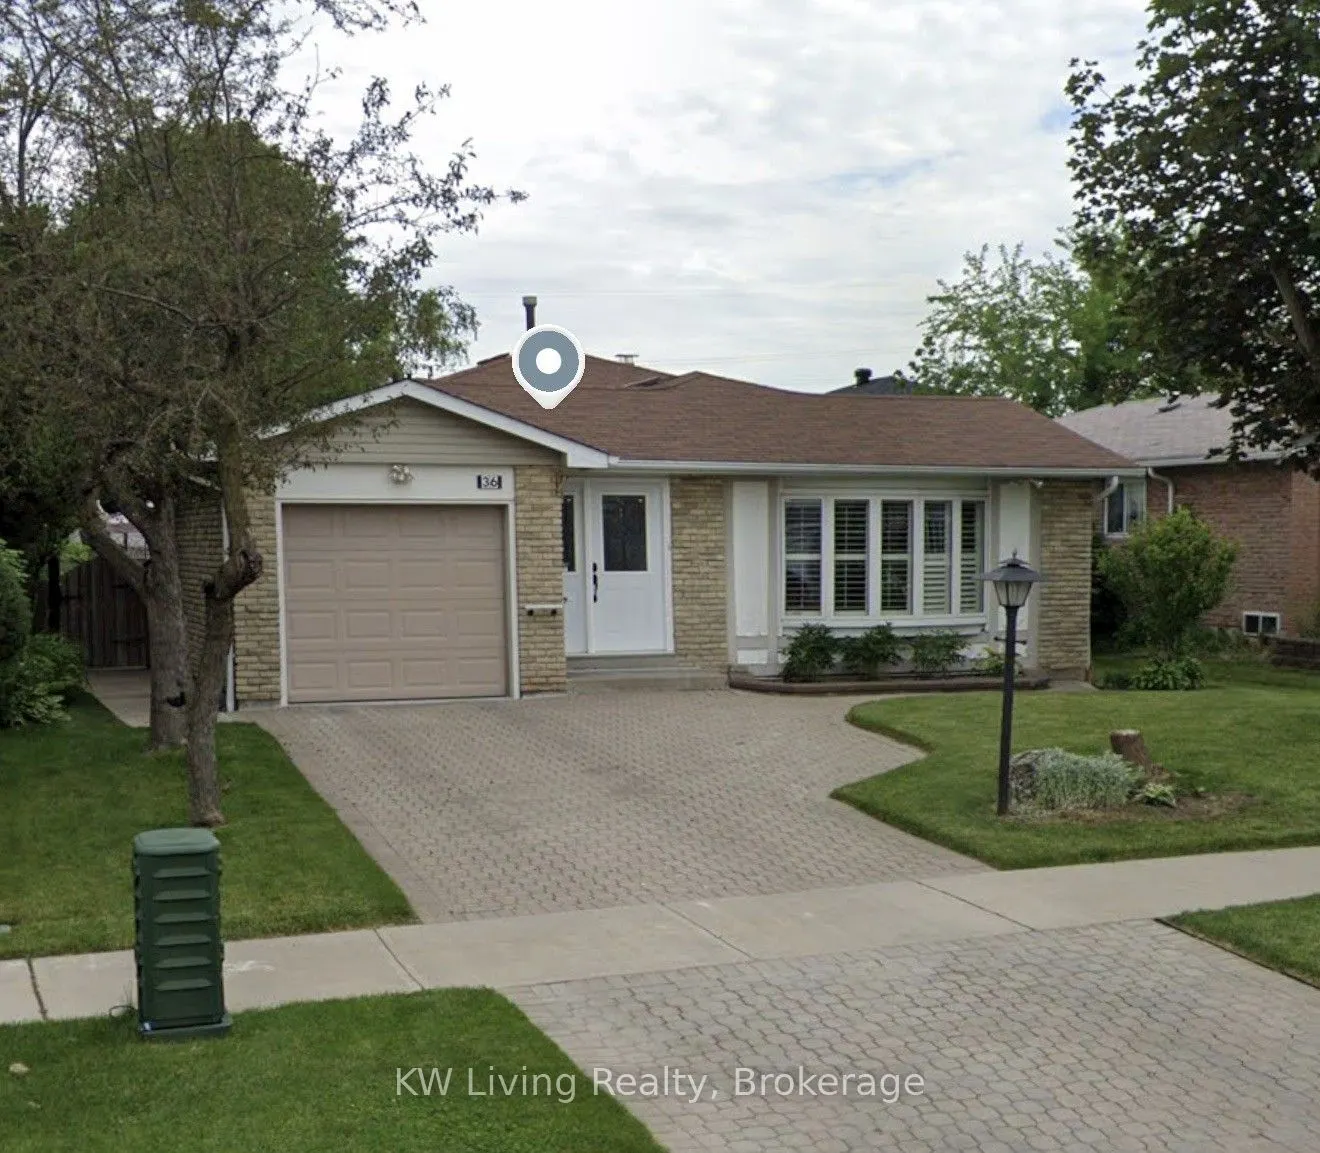
Welcome to 36 Westwater Drive! Discover this beautifully renovated and thoughtfully updated3+1 bedroom, 3-bathrooms detached backsplit home, situated on a generous 50 x 110 ft lot in an established Scarborough neighbourhood. Offering approximately 1,316 sq. ft. of above-grade living space, this move...-in-ready home combines modern comfort with a practical, family-friendly layout. The inviting main living areas provide an excellent setting for everyday living and entertaining, while the home's multi-level design offers both comfort and privacy. Modern Kitchen featuring quarts countertops Sleek White Cabinetry and high quality European appliance by BOSCH. The finished lower level features an additional bedroom, bathroom, laundry area and a convenient separate entrance, providing flexible space for extended family, guests, a home office or recreation. Enjoy the added convenience of an attached single-car garage and a spacious double interlocking driveway. Ideally situated close to schools, parks, shopping, public transit and everyday amenities. A fantastic opportunity to own a beautifully renovated detached family home with a separate entrance, generous lot and versatile living space in Scarborough!
Full Property Details
Interior
Bedrooms
3
Bedrooms Plus
1
Total Bedrooms
4
Washrooms
3
Square Footage
1100-1500 sqft
Basement
Separate Entrance,Crawl Space,Finished
Heating Source
Gas
Heating Fuel
Forced Air
Air Conditioning
Central Air
Family Room
No
Kitchens
1
Total Kitchens
1
Fireplace Features
Yes
Bedrooms
3
Bedrooms Plus
1
Total Bedrooms
4
Washrooms
3
Square Footage
1100-1500 sqft
Basement
Separate Entrance,Crawl Space,Finished
Heating Source
Gas
Heating Fuel
Forced Air
Air Conditioning
Central Air
Family Room
No
Kitchens
1
Total Kitchens
1
Fireplace Features
Yes
Exterior
Depth
110.13
Front
50.05
Driveway
Available,Front Yard Parking
Lot Size
50 x 110.13 ft
Pool
None
Parking Spaces
2
Total Parking Spaces
3.00
Parking Description
Attached
Garage Spaces
1
Depth
110.13
Front
50.05
Driveway
Available,Front Yard Parking
Lot Size
50 x 110.13 ft
Pool
None
Parking Spaces
2
Total Parking Spaces
3.00
Parking Description
Attached
Garage Spaces
1
Building Description
Style
Backsplit 3
Home Type
House
Subtype
Detached
Property Orientation
South
Exterior Finish
Brick,Aluminum Siding
Sewers
Sewer
Water Supply
Municipal
Possession Date
No Data
Style
Backsplit 3
Home Type
House
Subtype
Detached
Property Orientation
South
Exterior Finish
Brick,Aluminum Siding
Sewers
Sewer
Water Supply
Municipal
Possession Date
No Data
Community
Community
L'Amoreaux
Community
L'Amoreaux
Taxes & Fees
Taxes
$5,249 /yr
Tax Year
2026
Occupancy
Vacant
Taxes
$5,249 /yr
Tax Year
2026
Occupancy
Vacant
Room Types
Bedroom 2
Broadloom
Dimensions 11.48 x 11.81 feet
135.58 sqft
Bedroom 3
Broadloom
Dimensions 8.86 x 13.12 feet
116.24 sqft
Bedroom 4
Broadloom, Above Grade Window
Dimensions 26.25 x 11.48 feet
301.35 sqft
Dining Room
Hardwood Floor
Dimensions 10.83 x 10.83 feet
117.29 sqft
Kitchen
Quartz Counter, Skylight
Dimensions 11.15 x 11.81 feet
131.68 sqft
Living Room
-
Dimensions 17.72 x 12.14 feet
215.12 sqft
Primary Bedroom
Broadloom, 2 Pc Ensuite
Dimensions 12.47 x 12.14 feet
151.39 sqft
Recreation
Hardwood Floor, Above Grade Window
Dimensions 6.56 x 12.47 feet
81.8 sqft
Similar Properties(No results)
Mortgage Calculator
Calculate your estimated monthly mortgage payment
Price
$1,049,000
$
%
%
Monthly payment
By clicking Save, we will calculate your estimated mortgage for all properties using the saved values (down payment percentage, interest rate, and amortization).
The accuracy and applicability of this calculator are not guaranteed.