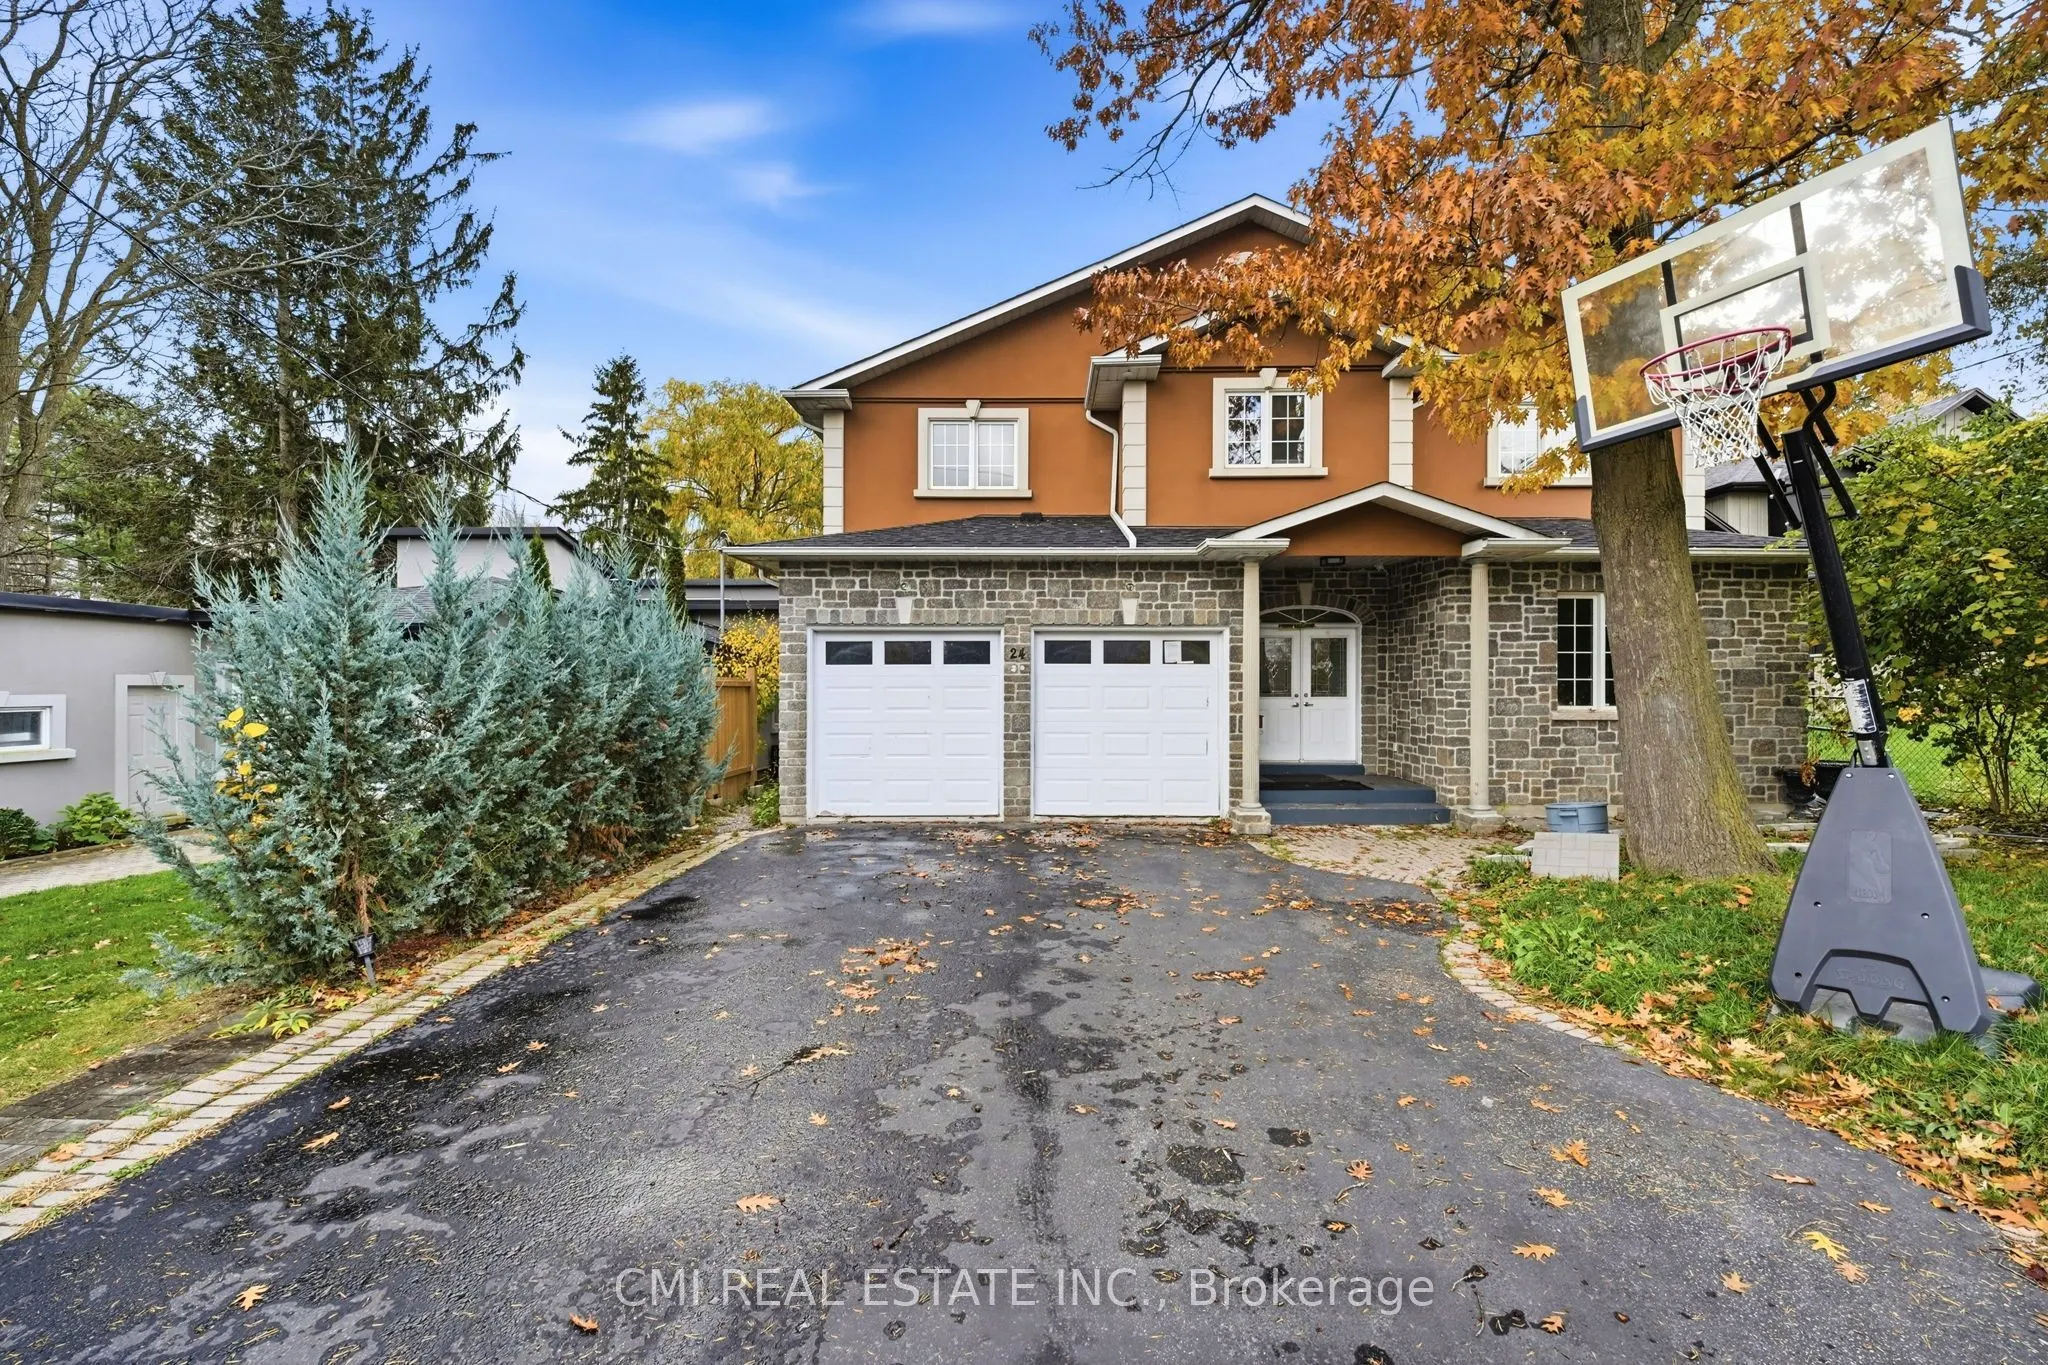
Sign In or Create a Free Account to see full details of this property
Key Facts
Key facts for 24 Cedarview Drive
Property Type
House, 2-Storey
Parking
Attached 2 garage, 4 parking
MLS #
E14174264
Size
3500-5000 sqft
Basement
Finished
Listed on
2026-11-12
Lot size
50 x 355.75
Tax
$11,183 /yr
Days on Market
0
Approximate Age
-
Maintenance Fee
-
Description
Welcome to this impressive custom-built home in the sought-after Centennial community, situated on a premium ravine lot backing onto a scenic river/stream. Featuring 13 bedrooms and 9 bathrooms, this home offers exceptional space for large or multi-generational families. Highlights include 9-ft ceil...ings, hardwood floors, crown moulding, wainscoting, skylights, a spacious kitchen with quartz island, dual primary suites with ensuite baths, and second-floor laundry. The finished lower level includes two self-contained 3-bedroom apartments with separate entrances, including one walkout. Enjoy the privacy and beauty of the ravine setting, along with a double garage, energy-efficient heat pump (2025), and tankless water heater (2026). A rare opportunity to own a truly one-of-a-kind home in a prime location.
Full Property Details
Interior
Bedrooms
6
Bedrooms Plus
7
Total Bedrooms
13
Washrooms
9
Square Footage
3500-5000 sqft
Basement
Finished
Heating Source
Gas
Heating Fuel
Forced Air
Air Conditioning
Central Air
Family Room
Yes
Kitchens
1
Kitchens Plus
3
Total Kitchens
4
Fireplace Features
Yes
Bedrooms
6
Bedrooms Plus
7
Total Bedrooms
13
Washrooms
9
Square Footage
3500-5000 sqft
Basement
Finished
Heating Source
Gas
Heating Fuel
Forced Air
Air Conditioning
Central Air
Family Room
Yes
Kitchens
1
Kitchens Plus
3
Total Kitchens
4
Fireplace Features
Yes
Exterior
Depth
355.75
Front
50.0
Driveway
Private Double
Lot Size
50 x 355.75 ft
Pool
None
Parking Spaces
4
Total Parking Spaces
6.00
Parking Description
Attached
Garage Spaces
2
Depth
355.75
Front
50.0
Driveway
Private Double
Lot Size
50 x 355.75 ft
Pool
None
Parking Spaces
4
Total Parking Spaces
6.00
Parking Description
Attached
Garage Spaces
2
Building Description
Style
2-Storey
Home Type
House
Subtype
Detached
Property Orientation
West
Exterior Finish
Brick,Stucco (Plaster)
Sewers
Sewer
Water Supply
Municipal
Possession Date
No Data
Style
2-Storey
Home Type
House
Subtype
Detached
Property Orientation
West
Exterior Finish
Brick,Stucco (Plaster)
Sewers
Sewer
Water Supply
Municipal
Possession Date
No Data
Community
Community
Centennial Scarborough
Community
Centennial Scarborough
Taxes & Fees
Taxes
$11,183 /yr
Tax Year
2025
Occupancy
Vacant
Taxes
$11,183 /yr
Tax Year
2025
Occupancy
Vacant
Room Types
Bedroom
-
Dimensions 14.44 x 12.37 feet
178.62 sqft
Bedroom 2
-
Dimensions 15.78 x 14.44 feet
227.86 sqft
Bedroom 3
-
Dimensions 14.24 x 13.78 feet
196.23 sqft
Bedroom 4
-
Dimensions 14.24 x 11.81 feet
168.17 sqft
Bedroom 5
-
Dimensions 11.48 x 9.91 feet
113.77 sqft
Dining Room
-
Dimensions 11.98 x 14.5 feet
173.71 sqft
Family Room
-
Dimensions 24.74 x 27.17 feet
672.19 sqft
Foyer
-
Dimensions 9.48 x 17.72 feet
167.99 sqft
Kitchen
-
Dimensions 13.25 x 25 feet
331.25 sqft
Laundry
-
Dimensions 5.18 x 9.35 feet
48.43 sqft
Living Room
-
Dimensions 14.27 x 16.31 feet
232.74 sqft
Primary Bedroom
-
Dimensions 21.92 x 14.11 feet
309.29 sqft
Similar Properties(No results)
Mortgage Calculator
Calculate your estimated monthly mortgage payment
Price
$2,400,000
$
%
%
Monthly payment
By clicking Save, we will calculate your estimated mortgage for all properties using the saved values (down payment percentage, interest rate, and amortization).
The accuracy and applicability of this calculator are not guaranteed.