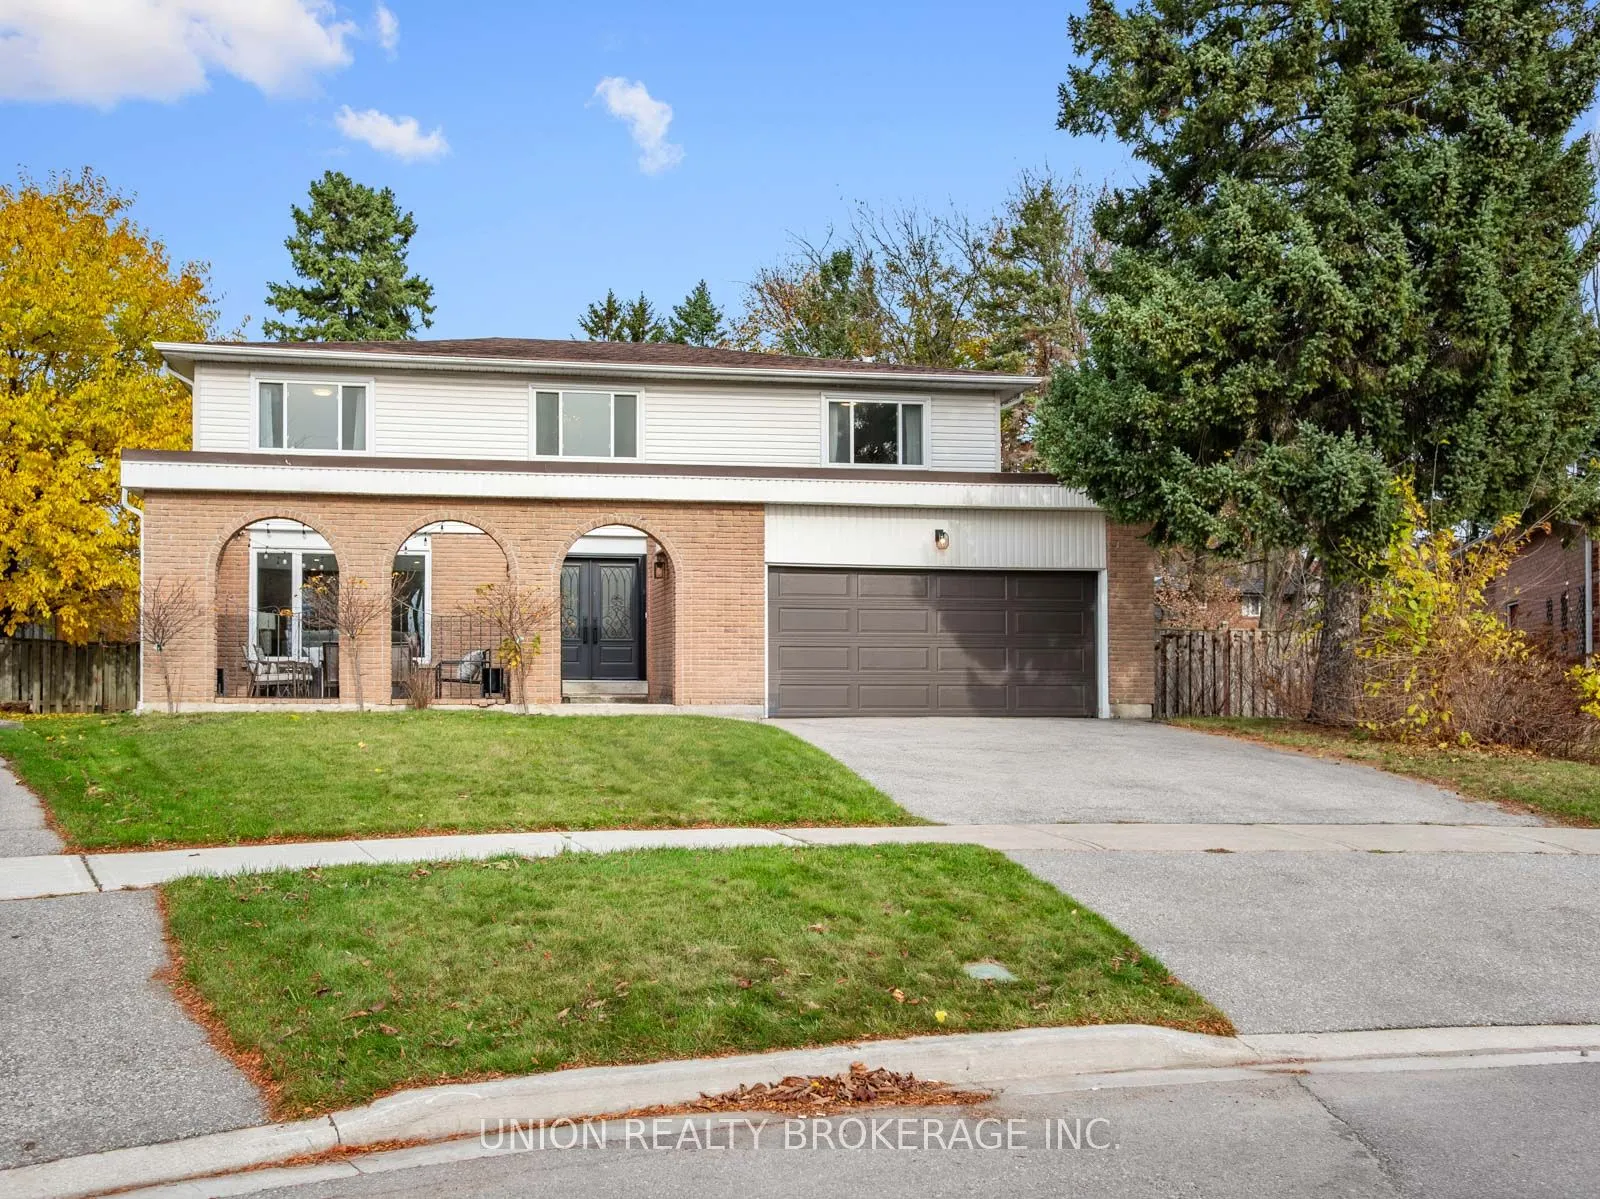
Nearly 4000 sq ft. of total living space, tucked away at the top of a quiet cul-de-sac in Port Union's sought-after Centennial neighbourhood! This impressive family home sits on an expansive pie-shaped lot, offering an incredible combination of space, privacy and versatility. From the moment you ste...p inside, you're greeted by a grand, two-storey foyer with soaring ceilings and an elegant curved staircase that makes an unforgettable first impression. The thoughtfully designed main floor features expansive principal rooms, including a large formal living and dining room, perfect for hosting family and friends. The beautifully renovated kitchen features stainless steel appliances and opens to a spacious family room, complete with a cozy wood-burning fireplace and walkout to the backyard, creating the perfect blend of everyday comfort and effortless entertaining.Upstairs, you'll find 4 exceptionally spacious bedrooms, including a beautiful primary retreat complete with a new luxurious ensuite bathroom and dressing room! The living space doesn't stop there! The fully finished lower level offers over 1300 sq ft. of additional living space, complete with 3 bedrooms, a full bathroom and kitchenette. An incredible opportunity for multigenerational living, extended family, overnight guests or simply the flexibility to create spaces that suit your lifestyle. Outside, the impressive pie-shaped lot offers a wonderful sense of privacy and plenty of room to enjoy the outdoors. Add in parking for 4 vehicles, including a double-car garage, and this home truly checks all the boxes! For nature lovers; waterfront trails, beaches, parks and scenic ravines are all nearby. Enjoy the peace and quiet of this established, family-friendly neighbourhood while remaining just a 7-minute drive from Rouge Hill GO Station for an easy commute downtown. 36 Roydawn Crt has it all!
Full Property Details
Interior
Bedrooms
4
Bedrooms Plus
3
Total Bedrooms
7
Washrooms
4
Square Footage
2500-3000 sqft
Basement
Apartment,Separate Entrance
Heating Source
Gas
Heating Fuel
Forced Air
Air Conditioning
Central Air
Family Room
Yes
Kitchens
1
Kitchens Plus
1
Total Kitchens
2
Fireplace Features
No
Bedrooms
4
Bedrooms Plus
3
Total Bedrooms
7
Washrooms
4
Square Footage
2500-3000 sqft
Basement
Apartment,Separate Entrance
Heating Source
Gas
Heating Fuel
Forced Air
Air Conditioning
Central Air
Family Room
Yes
Kitchens
1
Kitchens Plus
1
Total Kitchens
2
Fireplace Features
No
Exterior
Depth
100.58
Front
48.06
Driveway
Private
Lot Size
48 x 100.58 ft
Pool
None
Parking Spaces
4
Total Parking Spaces
4.00
Parking Description
Attached
Garage Spaces
2
Depth
100.58
Front
48.06
Driveway
Private
Lot Size
48 x 100.58 ft
Pool
None
Parking Spaces
4
Total Parking Spaces
4.00
Parking Description
Attached
Garage Spaces
2
Building Description
Style
2-Storey
Home Type
House
Subtype
Detached
Property Orientation
East
Exterior Finish
Aluminum Siding,Brick
Sewers
Sewer
Water Supply
Municipal
Possession Date
No Data
Style
2-Storey
Home Type
House
Subtype
Detached
Property Orientation
East
Exterior Finish
Aluminum Siding,Brick
Sewers
Sewer
Water Supply
Municipal
Possession Date
No Data
Community
Community
Centennial Scarborough
Community
Centennial Scarborough
Taxes & Fees
Taxes
$6,476.11 /yr
Tax Year
2026
Occupancy
Owner
Taxes
$6,476.11 /yr
Tax Year
2026
Occupancy
Owner
Similar Properties(No results)
Mortgage Calculator
Calculate your estimated monthly mortgage payment
Price
$1,399,000
$
%
%
Monthly payment
By clicking Save, we will calculate your estimated mortgage for all properties using the saved values (down payment percentage, interest rate, and amortization).
The accuracy and applicability of this calculator are not guaranteed.