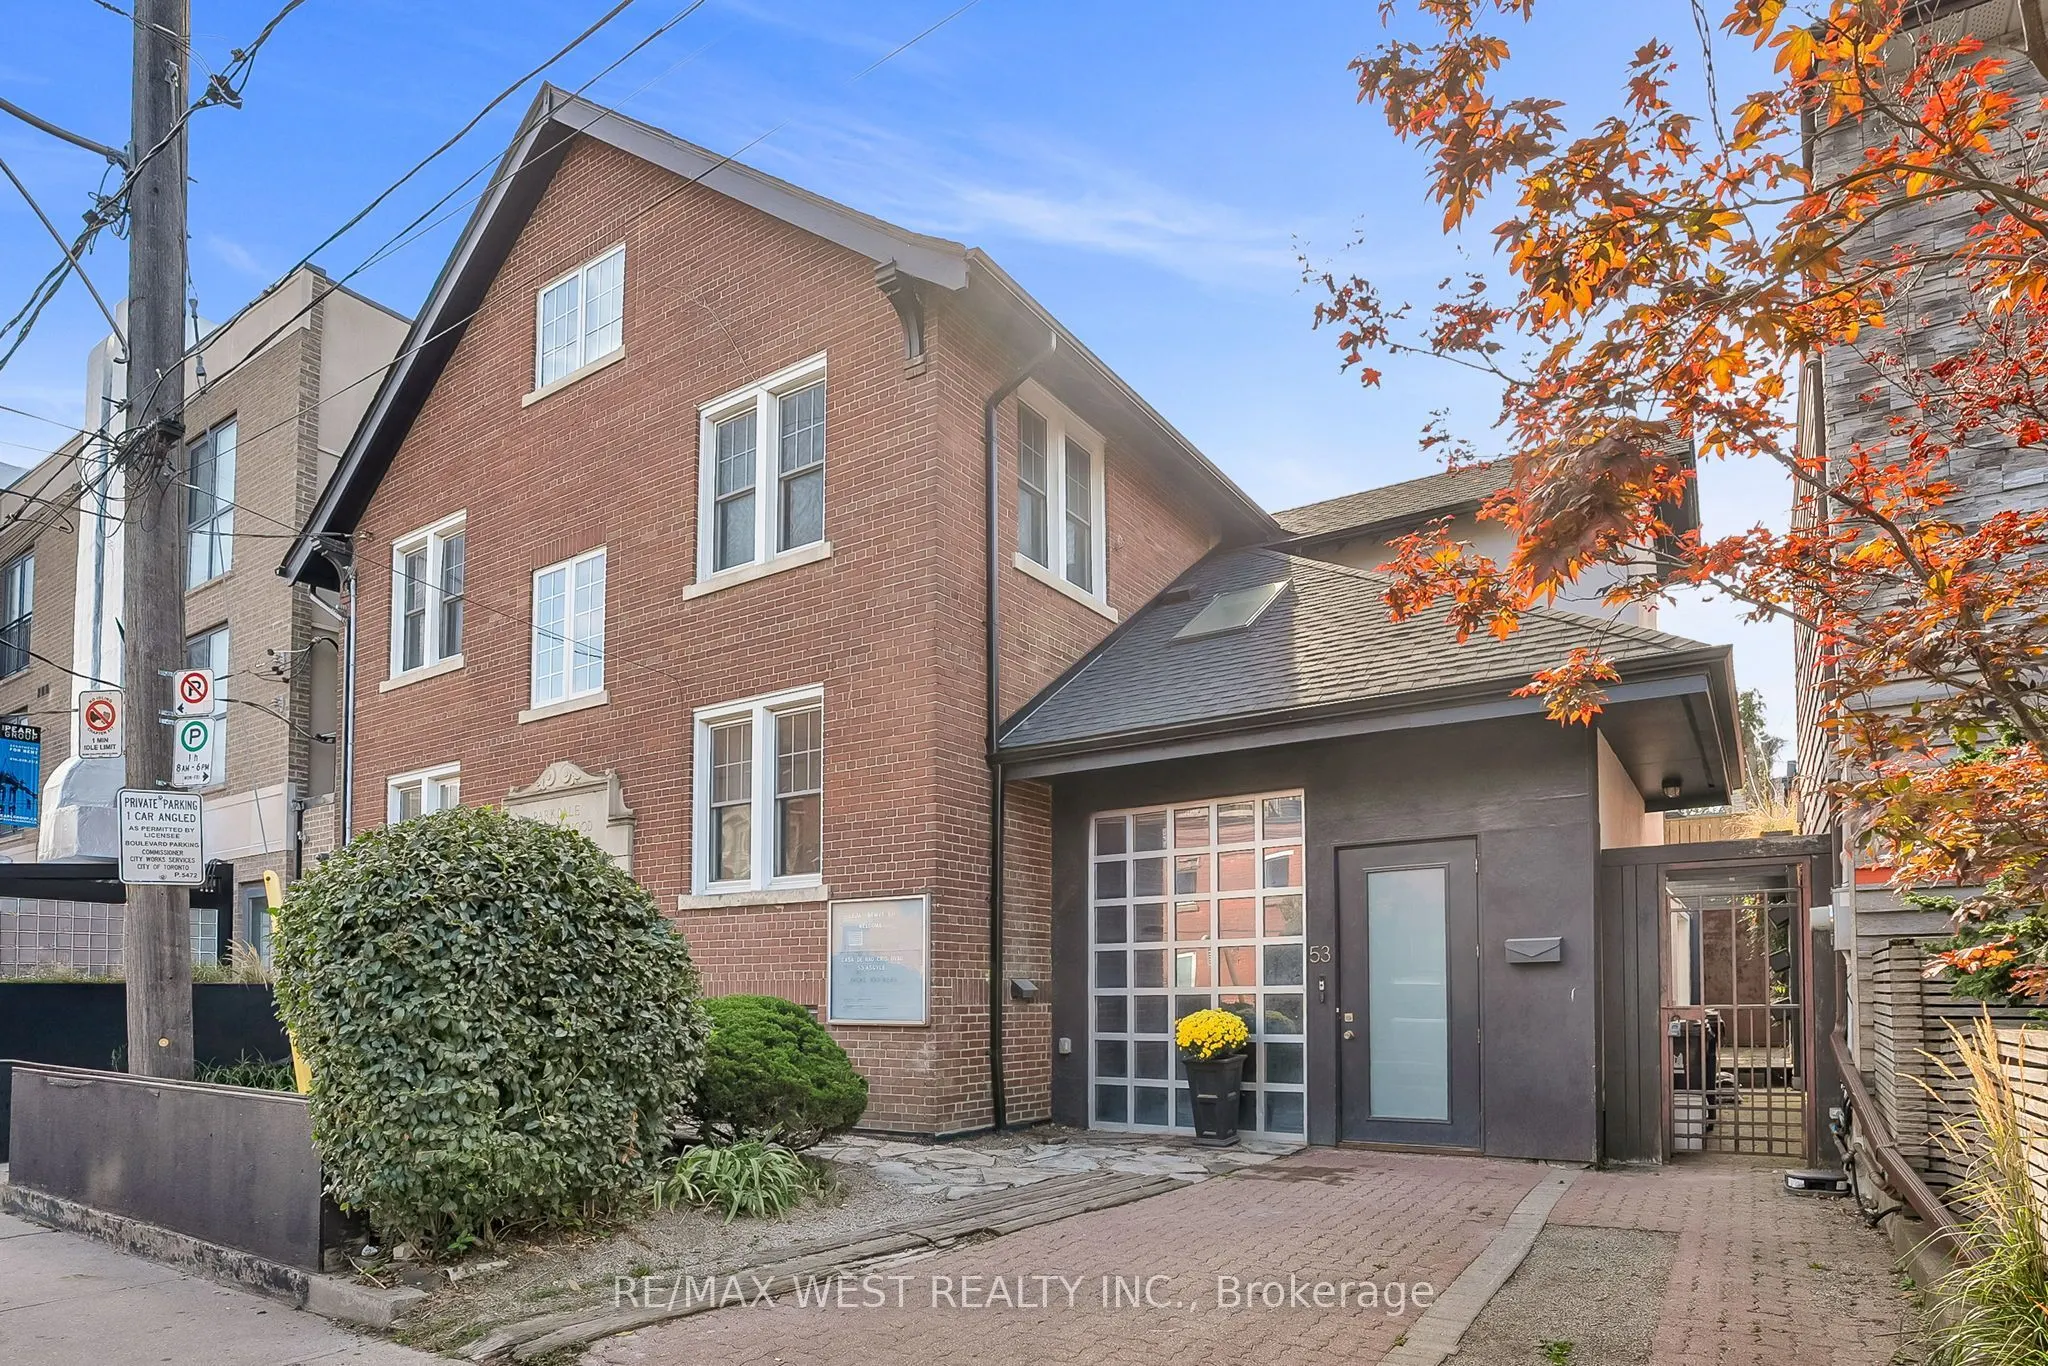
Sign In or Create a Free Account to see full details of this property
Key Facts
Key facts for 53 Argyle Street
Property Type
Apartment, 3-Storey
Parking
None 0 garage, 2 parking
MLS #
C14166426
Size
5000 + sqft
Basement
Finished
Listed on
2026-11-10
Lot size
52 x 50.0
Tax
$20,103.96 /yr
Days on Market
0
Approximate Age
-
Maintenance Fee
-
Description
A Rare Opportunity in the Heart of the Ossington District. Step inside this 4,500+ sq. ft. architectural treasure, where historic character meets modern luxury. Built in 1933 as a community centre, 53 Argyle Street has been reimagined into a one-of-a-kind residence with commercial + residential zoni...ng - ideal for live/work flexibility or a creative entrepreneurial vision. Located in the Soho of Toronto - Vogue's pick as the World's 2nd Hippest District - you're just steps from Trinity Bellwoods Park, Queen West, Ossington's vibrant cafe culture, art galleries, and award-winning restaurants. The main floor impresses with open-concept living and dining, a chef's kitchen with granite counters and extra-large fridge, sun-filled atrium and office space. Heated floors and skylights add comfort and light throughout. The second floor features a serene primary suite with walk-in closet, ensuite spa (Roman bath, bidet, sauna), plus three additional bedrooms and a luxe five-piece bath. Upstairs, discover a third-floor retreat - two bedrooms linked by a secret passage that kids will love it, and a copper soaking tub. The finished basement offers 8'5" ceilings, a second kitchen, bathroom, and elevator access - perfect for an artist's studio, guest suite, or private office. Step outside to a private courtyard oasis that you can turn into an entertainer's dream. Additional features include marble and hardwood finishes, central air and alarm system. This property is more than a home - it's a lifestyle, a statement, and an investment in Toronto's most coveted urban playground.
Full Property Details
Interior
Bedrooms
6
Total Bedrooms
6
Washrooms
5
Square Footage
5000 + sqft
Basement
Finished
Heating Source
Gas
Heating Fuel
Forced Air
Air Conditioning
Central Air
Family Room
Yes
Kitchens
2
Total Kitchens
2
Fireplace Features
No
Bedrooms
6
Total Bedrooms
6
Washrooms
5
Square Footage
5000 + sqft
Basement
Finished
Heating Source
Gas
Heating Fuel
Forced Air
Air Conditioning
Central Air
Family Room
Yes
Kitchens
2
Total Kitchens
2
Fireplace Features
No
Exterior
Depth
50.0
Front
52.0
Driveway
Private Double
Lot Size
52 x 50.0 ft
Pool
None
Parking Spaces
2
Total Parking Spaces
2.00
Parking Description
None
Garage Spaces
0
Depth
50.0
Front
52.0
Driveway
Private Double
Lot Size
52 x 50.0 ft
Pool
None
Parking Spaces
2
Total Parking Spaces
2.00
Parking Description
None
Garage Spaces
0
Building Description
Style
3-Storey
Home Type
Apartment
Subtype
Duplex
Property Orientation
South
Exterior Finish
Brick
Sewers
Sewer
Water Supply
Municipal
Possession Date
No Data
Style
3-Storey
Home Type
Apartment
Subtype
Duplex
Property Orientation
South
Exterior Finish
Brick
Sewers
Sewer
Water Supply
Municipal
Possession Date
No Data
Community
Community
Trinity-Bellwoods
Community
Trinity-Bellwoods
Taxes & Fees
Taxes
$20,103.96 /yr
Tax Year
2025
Occupancy
Vacant
Taxes
$20,103.96 /yr
Tax Year
2025
Occupancy
Vacant
Room Types
Bedroom
Hardwood Floor, Window, Closet
Dimensions 23.29 x 10.83 feet
252.23 sqft
Bedroom 2
Hardwood Floor, Window
Dimensions 13.12 x 11.48 feet
150.62 sqft
Bedroom 3
Hardwood Floor, Window
Dimensions 11.15 x 11.15 feet
124.32 sqft
Bedroom 4
Hardwood Floor, Window
Dimensions 11.81 x 11.15 feet
131.68 sqft
Bedroom 5
Hardwood Floor, Window, Walk-In Closet(s)
Dimensions 23.29 x 13.12 feet
305.56 sqft
Dining Room
Marble Floor, Open Concept, Combined w/Family
Dimensions 12.8 x 9.84 feet
125.95 sqft
Family Room
French Doors, Marble Floor, Juliette Balcony
Dimensions 13.45 x 12.14 feet
163.28 sqft
Kitchen
Granite Counters, Open Concept, Concrete Floor
Dimensions 15.75 x 11.81 feet
186.01 sqft
Living Room
Marble Floor, Window, Combined w/Dining
Dimensions 12.47 x 10.83 feet
135.05 sqft
Office
Marble Floor, Window
Dimensions 11.81 x 9.84 feet
116.21 sqft
Primary Bedroom
Hardwood Floor, Ensuite Bath, Walk-In Closet(s)
Dimensions 18.37 x 13.12 feet
241.01 sqft
Recreation
Concrete Counter, Window, Open Concept
Dimensions 17.72 x 13.78 feet
244.18 sqft
Similar Properties(No results)
Mortgage Calculator
Calculate your estimated monthly mortgage payment
Price
$3,490,000
$
%
%
Monthly payment
By clicking Save, we will calculate your estimated mortgage for all properties using the saved values (down payment percentage, interest rate, and amortization).
The accuracy and applicability of this calculator are not guaranteed.