Sign In or Create a Free Account to see full details of this property
Key Facts
Key facts for 21 Don Ridge Drive
Property Type
House, 2-Storey
Parking
Attached 3 garage, 6 parking
MLS #
C14162658
Size
5000 + sqft
Basement
Finished with Walk-Out
Listed on
2026-11-09
Lot size
74 x 175.79
Tax
-
Days on Market
0
Approximate Age
16-30
Maintenance Fee
-
Description
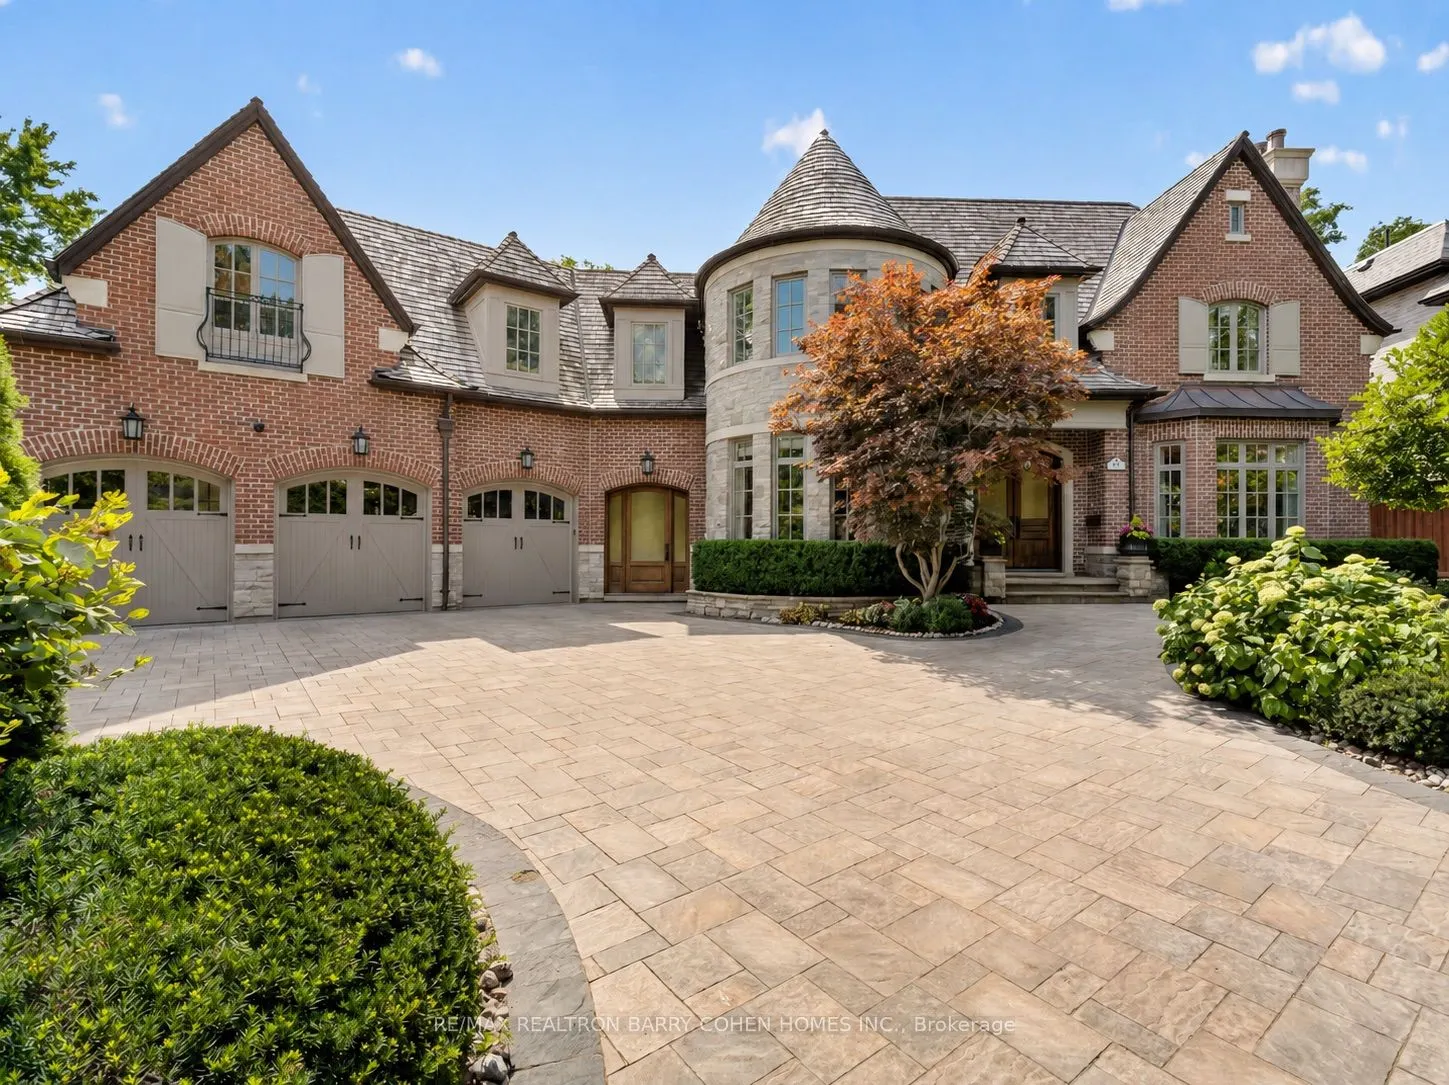
Set On A Spectacular Ravine Lot In The Heart Of Prestigious York Mills, 21 Don Ridge Drive Presents An Exceptional Opportunity To Lease A Distinguished Custom Residence Designed And Built By Renowned Architect Lorne Rose. A Private Executive Retreat, The Home Blends Timeless Architecture With Sophis...ticated Interiors, 10-Foot Ceilings, Exquisite Wainscotting And Custom Millwork Throughout. Generously Proportioned Principal Rooms Create An Elegant Setting For Both Everyday Living And Entertaining, While A Sun-Filled Main Floor Office Offers An Ideal Work-From-Home Environment. The Gourmet Kitchen Features Custom Cabinetry, Premium Sub-Zero And Wolf Appliances, A Large Centre Island And Dedicated Butler's Pantry. The Serene Primary Suite Overlooks The Private Rear Grounds And Features A Statement Gas Fireplace, Custom Built-Ins, His-And-Hers Walk-In Closets And A Spa-Inspired Ensuite. Five Bedrooms, Seven Bathrooms, Heated Floors Throughout, A Temperature-Controlled Wine Cellar And A Three-Car Heated Garage Complete The Residence. Outdoors, Mature Landscaping, A Spectacular Ravine Setting And Private Heated Pool Create An Exceptional Sense Of Seclusion. Ideally Located Moments From Toronto's Most Prestigious Private Schools, Rosedale Golf Club, TTC And The City's Finest Amenities. An Outstanding Offering For The Discerning Executive Seeking Privacy, Comfort And An Elevated York Mills Lifestyle.
Full Property Details
Interior
Bedrooms
5
Bedrooms Plus
2
Total Bedrooms
7
Washrooms
7
Square Footage
5000 + sqft
Basement
Finished with Walk-Out
Heating Source
Gas
Heating Fuel
Forced Air
Air Conditioning
Central Air
Family Room
Yes
Kitchens
1
Total Kitchens
1
Fireplace Features
Yes
Bedrooms
5
Bedrooms Plus
2
Total Bedrooms
7
Washrooms
7
Square Footage
5000 + sqft
Basement
Finished with Walk-Out
Heating Source
Gas
Heating Fuel
Forced Air
Air Conditioning
Central Air
Family Room
Yes
Kitchens
1
Total Kitchens
1
Fireplace Features
Yes
Exterior
Depth
175.79
Front
73.89
Driveway
Private
Lot Size
74 x 175.79 ft
Pool
Inground
Parking Spaces
6
Total Parking Spaces
9.00
Parking Description
Attached
Garage Spaces
3
Depth
175.79
Front
73.89
Driveway
Private
Lot Size
74 x 175.79 ft
Pool
Inground
Parking Spaces
6
Total Parking Spaces
9.00
Parking Description
Attached
Garage Spaces
3
Building Description
Style
2-Storey
Home Type
House
Subtype
Detached
Year Built
16-30
Property Orientation
South
Exterior Finish
Brick,Stone
Sewers
Sewer
Water Supply
Municipal
Possession Date
No Data
Style
2-Storey
Home Type
House
Subtype
Detached
Year Built
16-30
Property Orientation
South
Exterior Finish
Brick,Stone
Sewers
Sewer
Water Supply
Municipal
Possession Date
No Data
Community
Community
St. Andrew-Windfields
Community
St. Andrew-Windfields
Taxes & Fees
Occupancy
Owner
Occupancy
Owner
Room Types
Bedroom 2
Vaulted Ceiling(s), Bay Window, Pot Lights
Dimensions 20.01 x 13.52 feet
270.54 sqft
Bedroom 3
Hardwood Floor, Pot Lights, Double Closet
Dimensions 16.17 x 11.32 feet
183.04 sqft
Bedroom 4
Hardwood Floor, Pot Lights, 3 Pc Ensuite
Dimensions 14.83 x 17.32 feet
256.86 sqft
Bedroom 5
Hardwood Floor, Picture Window, 3 Pc Ensuite
Dimensions 20.87 x 35.37 feet
738.17 sqft
Breakfast
Hardwood Floor, Walk-Out, Picture Window
Dimensions 14.8 x 16.34 feet
241.83 sqft
Dining Room
Hardwood Floor, Wall Sconce Lighting, Bow Window
Dimensions 15.06 x 18.96 feet
285.54 sqft
Family Room
Hardwood Floor, Gas Fireplace, Picture Window
Dimensions 21.1 x 26.35 feet
555.98 sqft
Foyer
Marble Floor, Wainscoting, Double Doors
Dimensions 10.43 x 14.07 feet
146.75 sqft
Kitchen
Centre Island, B/I Appliances, Pantry
Dimensions 14.9 x 20.96 feet
312.3 sqft
Living Room
Hardwood Floor, Gas Fireplace, Bay Window
Dimensions 16.67 x 17.65 feet
294.23 sqft
Office
Panelled, Hardwood Floor, Gas Fireplace
Dimensions 11.65 x 13.45 feet
156.69 sqft
Primary Bedroom
Vaulted Ceiling(s), Gas Fireplace, His and Hers Closets